


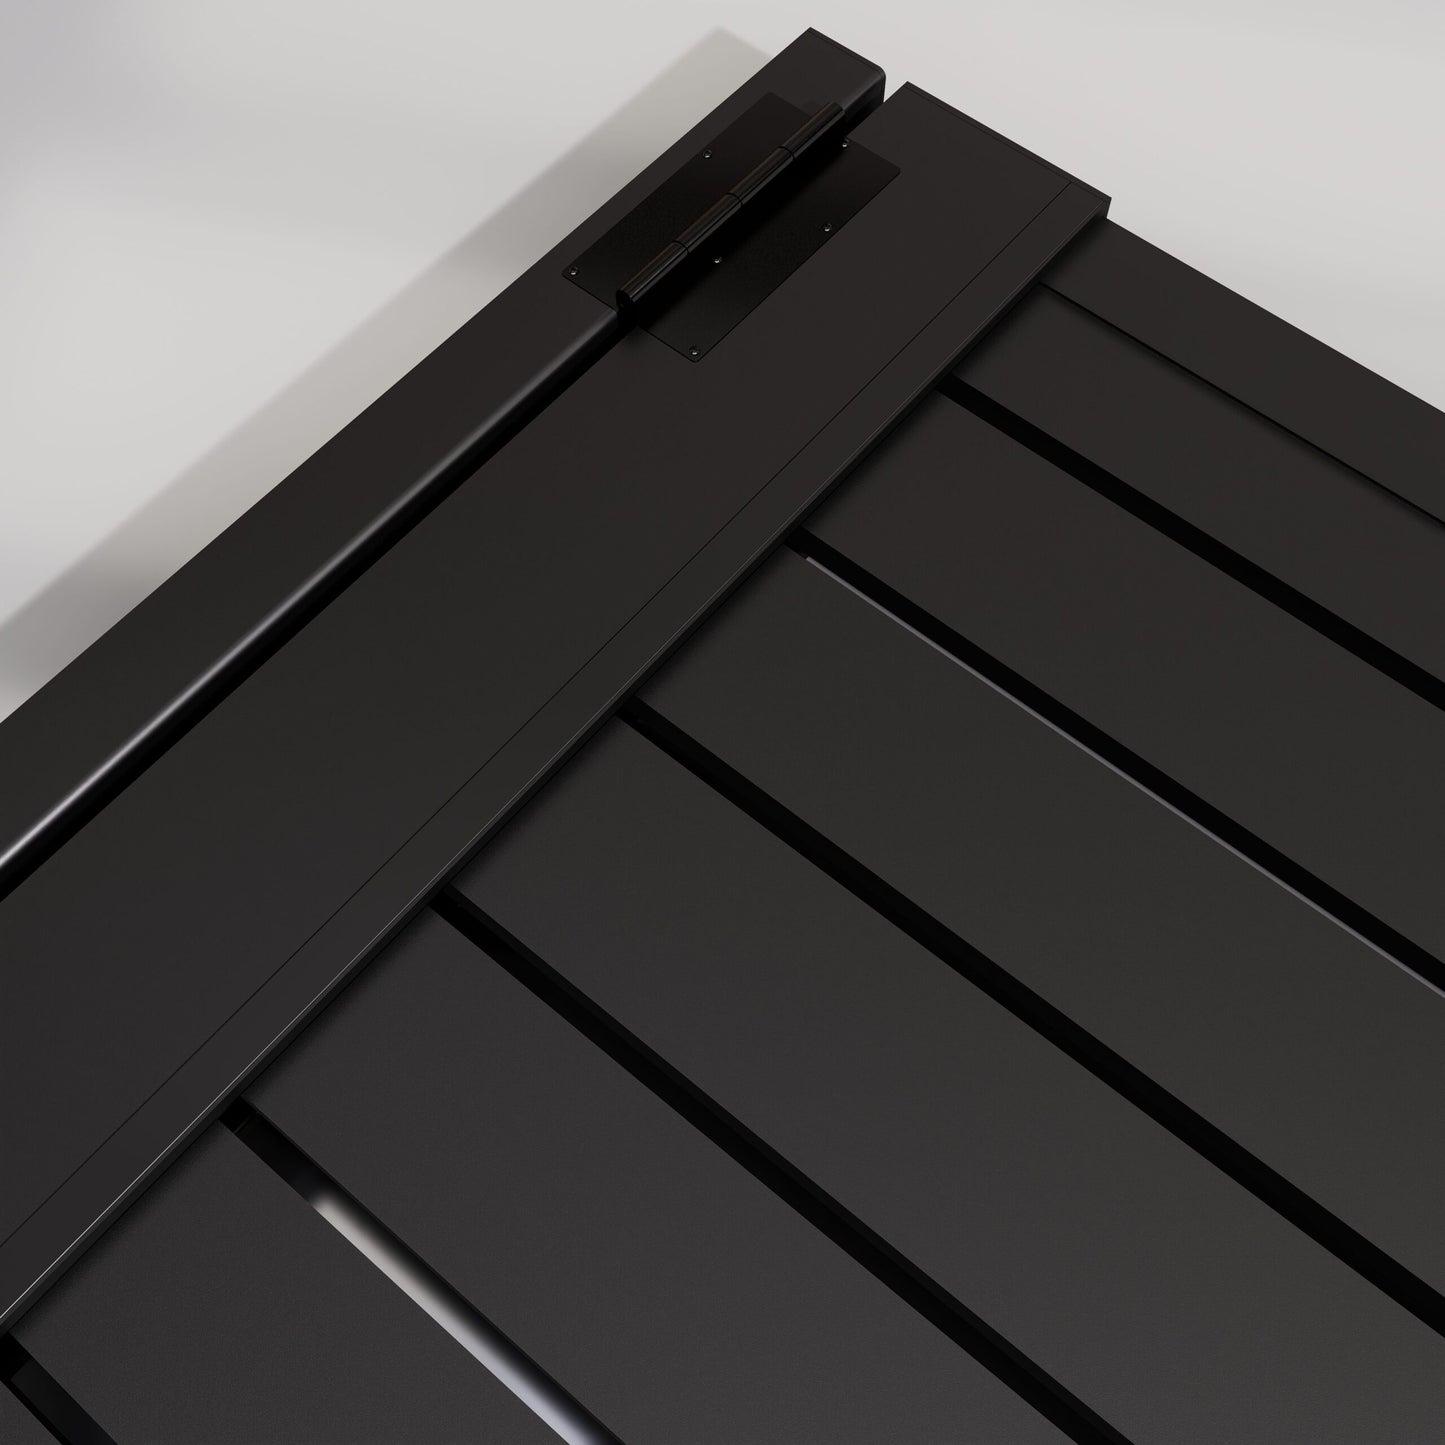
A black 12′ × 6′ double-swing aluminum gate built around the Universal DIY frame.
The Aluminum Gate Kit ALU40 Double Swing Universal DIY 12′ × 6′ is a two-leaf horizontal aluminum gate system designed for manual wall-to-wall installation. This exact SKU uses a 1/2-inch slat gap, ALU40 horizontal infill, a fully engineered Universal DIY frame platform, 6063-T6 aluminum and an AAMA 2604 architectural powder-coated finish.
View specifications ↓ View exact product media ↓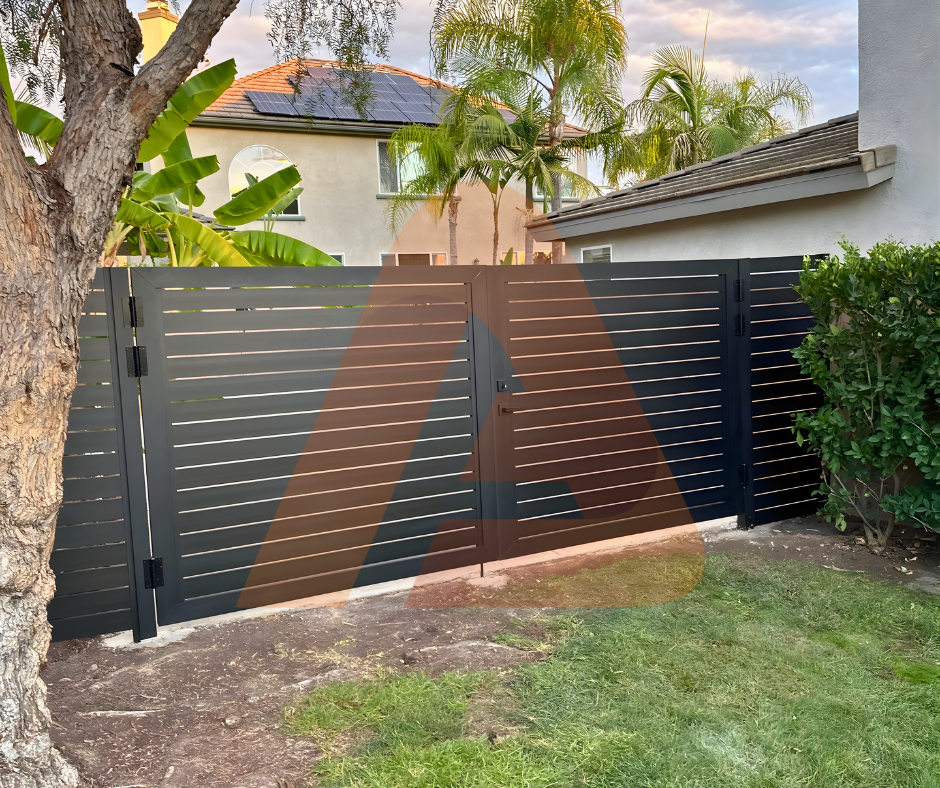 Overall size12′ wide × 6′ high
OperationDouble swing · manual
Slat gap1/2″
Standard installWall-to-wall
Overall size12′ wide × 6′ high
OperationDouble swing · manual
Slat gap1/2″
Standard installWall-to-wall
See the ALU40 double-swing Universal DIY configuration from the media assigned to this SKU.
These four images are retained because their media labels identify the ALU40 Double Swing Universal DIY 12′ × 6′ Gate Kit with the 1/2-inch gap. Open any image in the built-in lightbox.
12′ × 6′ double swingExact SKU view 01
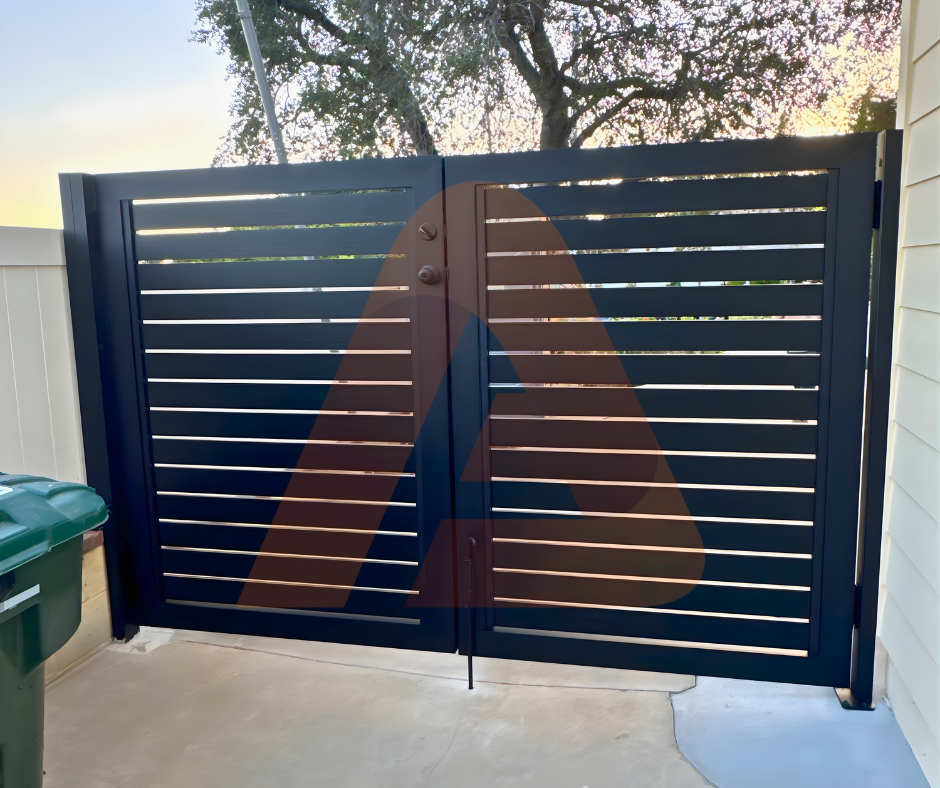 Universal DIY frame layoutExact SKU view 02
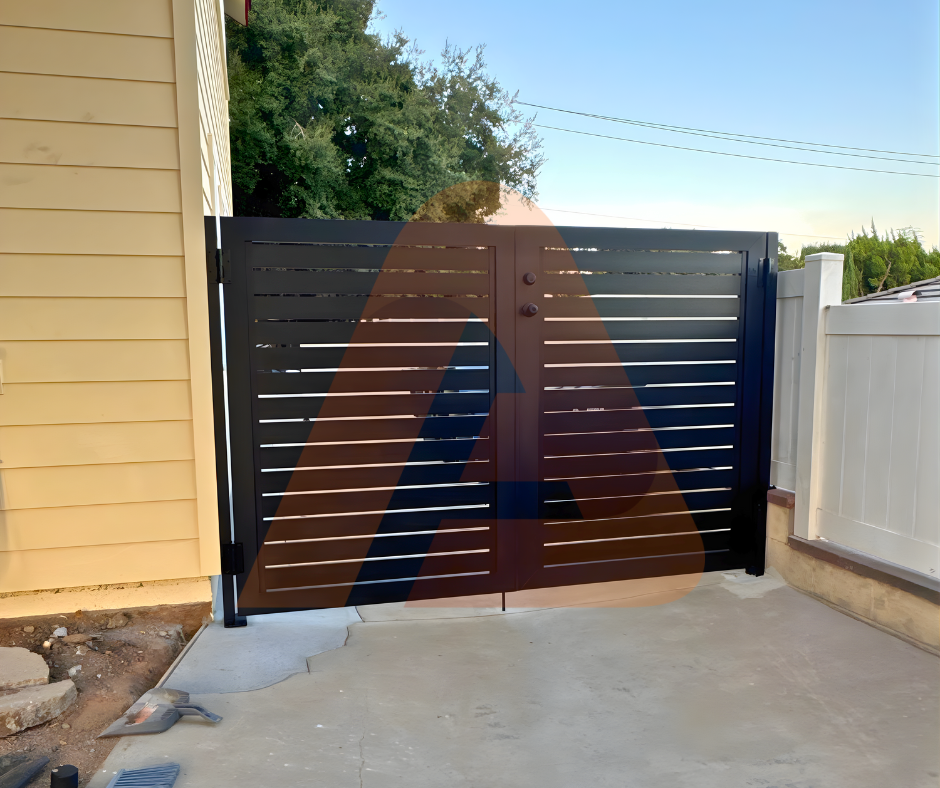 Two-leaf gate systemExact SKU view 03
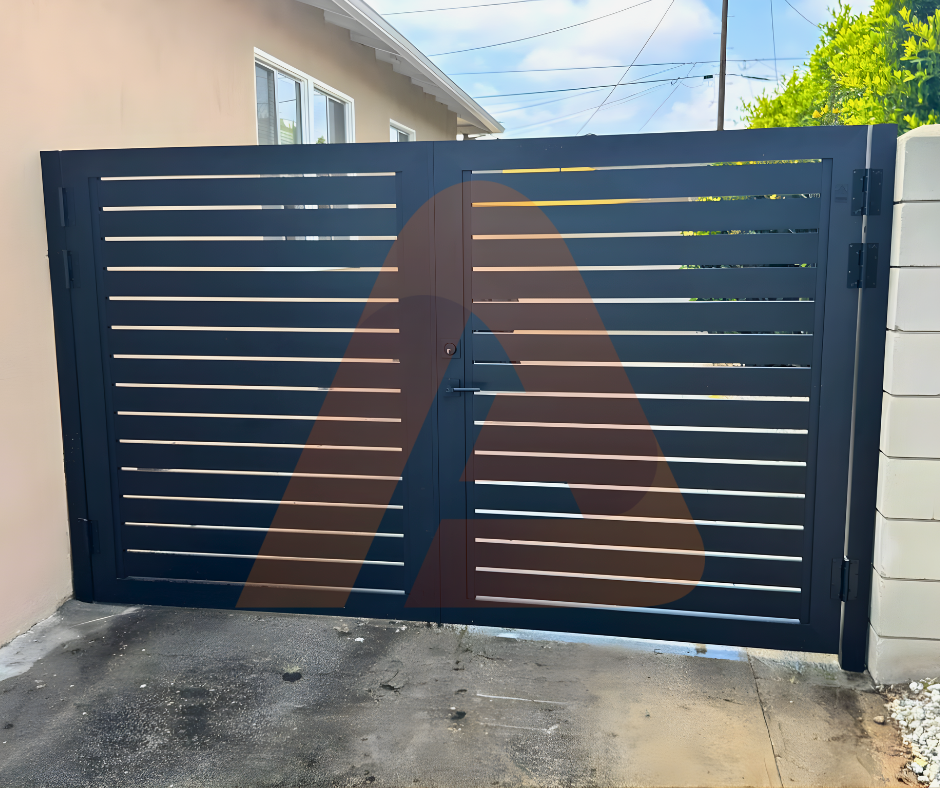 ALU40 horizontal infillExact SKU view 04
Two coordinated gate leaves, a full aluminum frame and no field-welded gate fabrication.
The Universal DIY platform is built to simplify on-site assembly while keeping both leaves square and visually aligned. On this 12-foot opening, the critical planning points are the actual wall-to-wall width, both swing arcs, the center meeting condition and the fixed 1/2-inch ALU40 slat rhythm.
Universal DIY frameFactory-prepared aluminum frame components reduce the need for custom welded fabrication. Double-swing geometryThe 12-foot overall opening is divided between two leaves that must align cleanly at the center. Manual standard configurationThis Universal DIY SKU is planned as a manual gate. Projects requiring automation should be specified with the appropriate Heavy-Duty gate platform.The ALU40 Universal DIY 12′ × 6′ double-swing gate at a glance.
This exact listing is the black horizontal ALU40 configuration with two swing leaves and a 1/2-inch gap.
Standard installation: Wall-to-wall. Concrete footing is not included. The live listing also identifies optional upgraded 3″ × 3″ or 4″ × 4″ aluminum hinge posts when a concrete-footing condition is required. Confirm that upgrade before ordering instead of treating the standard kit as an in-ground post system.- Product
- ALU40 Double Swing Universal DIY Gate Kit
- Gate configuration
- Horizontal aluminum double swing · two leaves
- Overall opening
- 12′ wide × 6′ high
- Slat gap
- 1/2″
- ALU40 slats
- 32 total · 4″ × 6′ horizontal aluminum slats
- Material
- USA-made 6063-T6 aluminum
- Finish
- Black architectural powder coating
- Coating standard
- AAMA 2604
- Paint brands
- Cardinal Paint / TIGER
- Frame platform
- Universal DIY aluminum double-swing frame
- Lock planning
- Wide frame system intended to coordinate with common U.S.-size lock hardware
- Support hinges
- 2 × Heavy-Duty 5″ HD Support Hinges
- Center stop
- 1 × Gate T-stopper
- Wall-side support
- 2 hinge-side wall application posts; profile selected at order per current listing
- Combustibility
- Non-combustible aluminum substrate
- Ignition behavior
- Does not burn under normal fire conditions
- Melting point
- Approximately 615–655 °C
- Smoke developed
- 0, as listed in the product material specification
- Standard installation
- Wall-to-wall
- DIY skill level
- Intermediate
- Tools
- Installation tools not included
- Country of origin
- Made in USA
A coordinated double-swing package built around two Universal DIY leaves and 32 ALU40 slats.
The current listing identifies the double-swing frame, center stop, hinge-side wall support selection, two 5-inch HD support hinges and 32 black ALU40 slats as the core package. Lock hardware, hydraulic self-closing hardware, installation tools and concrete footings are not included.
Complete double-swing frame
The Universal DIY frame creates two coordinated leaves for the 12-foot opening, including the wide frame geometry used for common U.S.-size lock planning.
32 ALU40 slats
Thirty-two black 4″ × 6′ ALU40 aluminum slats create the horizontal infill across both gate leaves.
1/2″ horizontal rhythm
This exact SKU is configured around a one-half-inch slat gap. Keep the spacing consistent across both leaves during assembly.
Two 5″ HD support hinges
The listing specifies two Heavy-Duty 5-inch support hinges. A hydraulic spring or closer is a separate item when self-closing action is required.
Gate T-stopper
The center stop helps establish the closing condition where both swing leaves meet.
Hinge-side wall support
The live listing shows two side-wall hinge-post components with the profile selected at order. Confirm the exact profile before checkout.
Assembly hardware
The frame system uses matched assembly hardware and fasteners to keep both leaves square and the ALU40 infill secured.
Lock and latch planning
Lock hardware is not included. Select the actual lock or latch before final frame and center-condition planning.
Optional footing-post upgrade
If the project cannot mount wall-to-wall, the listing identifies upgraded 3″ × 3″ or 4″ × 4″ aluminum posts for a separate concrete-footing configuration.
Why this 12′ × 6′ configuration
A wide opening split between two aluminum leaves instead of one oversized manual gate.
At 12 feet wide and 6 feet high, the double-swing layout distributes the opening between two leaves that meet at the center. The ALU40 4-inch horizontal profile creates a broader architectural rhythm than the smaller slat families, while the fixed 1/2-inch gap maintains a consistent balance of privacy and visual relief across the gate.
12′ × 6′ overall format Two manual swing leaves 1/2″ slat gap 32 ALU40 slats 6063-T6 aluminum AAMA 2604 coating Wall-to-wall standard No field welding requiredWhat matters most in the ALU40 Universal DIY double-swing layout.
The exact product media is retained above. This section focuses on the structural relationships that have to be correct when the two leaves are assembled and aligned.
Full-frame leaves
Each gate leaf depends on a square top, bottom and side-frame relationship so the opening remains visually level and the center reveal stays consistent.
ALU40 horizontal infill
The 4-inch slats run horizontally across each leaf. Maintain the 1/2-inch gap and matching course heights from one leaf to the other.
Hinge-side support
The side mounting condition carries the gate leaves. Confirm sound structural attachment and the ordered wall-side post/profile before installation.
Center meeting point
The two leaves must close into the same plane. Establish the center reveal, T-stopper and latch or lock condition before final tightening.
Hardware clearances
Do not assume every lock, handle or closer uses the same dimensions. Confirm the selected hardware before drilling or cutting.
Manual swing clearance
Both leaves need a clear travel path. Check grade, walls, landscaping and traffic flow through the full swing arc.
A pre-engineered frame still depends on the real opening, support condition and center hardware.
Treat both sides of the opening and the center meeting point as one gate system. Verify the finished wall-to-wall dimension, hinge attachment, swing direction and selected lock hardware before assembly.
Wall-to-wall is standard
The product listing identifies wall-to-wall installation as the standard condition. Confirm both side structures are suitable for the gate loads and fasteners.
Optional footing posts are separate
If walls are unavailable, the listing identifies upgraded 3″ × 3″ or 4″ × 4″ aluminum hinge posts for a separate concrete-footing solution.
Two-leaf center alignment
Small alignment errors on one leaf become obvious when the two gate panels meet. Set both leaves to the same plane and height.
Lock body and handle clearance
The Universal frame is intended to coordinate with common U.S.-size lock hardware, but the actual hardware dimensions still need to be checked.
Self-closing needs separate hardware
The support hinge can be used in a self-closing setup only when paired with the appropriate hydraulic spring or closer, which is not included.
Automation requires the correct gate platform
This Universal DIY configuration is planned for manual use. If the project requires a swing operator, specify the appropriate Heavy-Duty gate system before ordering.
A wide manual double-swing gate for residential and light-commercial openings with suitable support.
The 12′ × 6′ format works where two swing leaves make sense, there is sufficient clear swing room and the mounting condition can support the Universal DIY system.
Wide residential entries
Create a broad modern opening with the heavier visual rhythm of 4-inch ALU40 horizontal slats.
Side-yard and service access
The 12-foot opening can provide additional manual access width for equipment, bikes, bins and property maintenance.
Courtyard and architectural entries
Coordinate the black horizontal gate with modern walls, aluminum fencing and contemporary exterior materials.
Multi-unit properties
A low-maintenance aluminum gate option where a clean two-leaf manual access point is appropriate.
Light-commercial manual access
Suitable where the opening, traffic pattern and support condition call for a manual double-swing gate rather than an automated vehicle gate.
Coastal and humid climates
Aluminum does not develop iron-oxide rust like steel and is well suited to humid environments when properly maintained.
6063-T6 aluminum with an AAMA 2604 architectural finish for exterior use.
The frame and ALU40 slats use architectural aluminum, so the system does not form iron-oxide rust like steel and will not rot, swell or splinter like wood. The black architectural powder coat supplies the exterior finish and surface protection.
6063-T6 aluminumA lightweight architectural aluminum alloy used by the gate system. AAMA 2604 finishArchitectural powder-coating performance intended for durable exterior color and surface protection. Non-combustible substrateThe product listing identifies the aluminum substrate as non-combustible. Material note: The product listing states approximately 615–655 °C melting behavior and zero smoke developed for the aluminum material. Final project compliance still depends on the complete installation and applicable local requirements.A six-step path from verified opening to an aligned 12-foot double swing.
DIY does not mean guesswork. Measure first, assemble both leaves square, keep every ALU40 course aligned and treat the center meeting point as part of the installation.
Verify the opening
Measure width and height at multiple points and confirm both side mounting surfaces are plumb, solid and suitable for the selected gate hardware.
Assemble both frames
Lay out the two Universal gate leaves on a protected flat surface and check diagonals so each frame remains square.
Install the 32 ALU40 slats
Build the horizontal infill using the fixed 1/2-inch spacing and keep the slat courses aligned from one leaf to the other.
Set hinge-side hardware
Position the two support hinges for the required swing directions and verify the side attachments can carry the assembled leaves.
Establish the center condition
Bring both leaves into plane, set the center reveal, position the T-stopper and coordinate the chosen lock or latch hardware.
Cycle, align and finish
Move both leaves through their full manual swing, check clearances and fasteners, then clean the powder-coated aluminum surfaces.
Confirm the opening, 1/2-inch gap, swing geometry and hardware before the gate arrives.
The Universal DIY frame simplifies fabrication, but a wide double-swing gate still depends on accurate site dimensions and correct hardware planning.
Measure wall to wall
Record the finished opening at the top, middle and bottom and identify any out-of-plumb surfaces before ordering.
Confirm the 1/2″ gap
This exact SKU is the 1/2-inch-gap configuration. Do not plan the slat count around a different spacing without confirming a different product.
Confirm both swing arcs
Check the direction and full travel of both leaves against grade, walls, planting, vehicles and pedestrian circulation.
Select lock or latch hardware
Lock hardware is not included. Confirm body dimensions, handles and center engagement before final assembly.
Choose the support condition
Use the standard wall-to-wall configuration when appropriate. If the site requires concrete footings, specify the optional upgraded post system before ordering.
Confirm manual vs. Heavy-Duty
This Universal DIY gate is planned for manual operation. A project requiring automation should be reviewed for the appropriate Heavy-Duty system first.
See the Universal DIY gate system in motion.
The existing Vimeo gate-system video is preserved, and your requested YouTube video is added beside it. Both load only when clicked to avoid unnecessary iframe work during the initial page load.
Answers before you assemble the 12′ × 6′ ALU40 Universal DIY double gate.
Common questions about the 1/2-inch spacing, wall-to-wall installation, package contents, hinges, optional posts, finish and manual operation.
What is this exact ALU40 Universal DIY gate?
It is a black 12-foot-wide by 6-foot-high horizontal aluminum gate kit configured as two swing leaves. This exact product uses ALU40 slats with a 1/2-inch gap and the Universal DIY frame platform.How many ALU40 slats are included?
The current listing specifies 32 black ALU40 aluminum slats. Each slat is listed as 4 inches by 6 feet and uses 6063-T6 aluminum with the architectural black finish.Is the slat gap 3/8 inch or 1/2 inch?
This exact SKU and URL are the 1/2-inch-gap configuration. The page should not be treated as the smaller-gap version.Is the standard gate wall-to-wall or installed on posts in concrete?
The standard listing specifies wall-to-wall installation. Concrete footing is not included. The listing identifies optional upgraded 3-inch by 3-inch or 4-inch by 4-inch aluminum hinge posts when a concrete-footing installation is required.What hardware is included?
The current listing identifies the complete double-swing frame, one Gate T-stopper, two hinge-side wall application posts selected at order, two 5-inch HD support hinges and 32 ALU40 slats. Confirm the exact wall-side profile and any additional fasteners or accessories on the order.Is lock hardware included?
No. The product listing places lock hardware in the not-included category. Choose the actual latch or lock before final assembly so the center condition and handle clearances can be planned correctly.Can the hinges make the gate self-closing?
The product page describes the 5-inch support hinges as self-closing capable when paired with the appropriate hydraulic spring or closing hardware. That hydraulic component is sold separately.Can this Universal DIY gate be automated?
The standard Universal DIY system is planned for manual operation. For a motorized swing-gate project, specify the appropriate Heavy-Duty gate system and coordinate the operator, support posts, footings and required safety equipment before ordering.Does the aluminum rust?
6063-T6 aluminum does not develop iron-oxide rust like steel. The AAMA 2604 architectural powder coating adds exterior surface protection. Routine cleaning is still recommended, especially near salt air.What finish is used?
The listing specifies architectural powder coating to AAMA 2604, with Cardinal Paint / TIGER identified as the paint brands. This SKU is black, while custom colors are available by request.Is the aluminum non-combustible?
The product material table identifies the aluminum as non-combustible, with no normal ignition behavior, approximately 615–655 °C melting behavior and zero smoke developed for the material. Final project compliance depends on the complete assembly and local requirements.Confirm the 12′ × 6′ opening, both swing arcs and the wall condition before the kit arrives.
Send the finished opening dimensions and photos if there is any doubt about the wall-side support, center closing condition, lock hardware or optional post requirement. If the project requires automation, identify that before ordering so the correct Heavy-Duty gate platform can be selected.
Request project support ↗ Review specifications ↑A 12-foot double swing depends on accurate side support and precise center alignment.
Before ordering, confirm that the Universal DIY configuration matches the actual opening, mounting surfaces and manual hardware plan.
Finished wall-to-wall width + height Condition of both side structures Inside or outside swing direction Clear swing area for both leaves 1/2″ ALU40 slat gap 32-slat configuration Latch / lock requirement Center T-stopper condition Manual operation confirmation Optional footing-post requirement Photos from both sides of the opening Project city / state Choose your next stepSend the opening before you cut, drill or assume hardware.
For the standard Universal DIY installation, verify wall-to-wall support and manual swing geometry. If the site requires concrete footings, upgraded posts, a hydraulic closer or motorization, send those requirements first so the correct package can be confirmed.
Review my project ↗ Call (888) 876-3006 Aluglobus Aluminum Systems · Aluminum gates · Fence systems · Patio covers · Wall cladding · Nationwide supply