


Roof Configuration
Understand how this roof controls shade and coverage.
Aluglobus Aluminum Systems
Couldn't load pickup availability


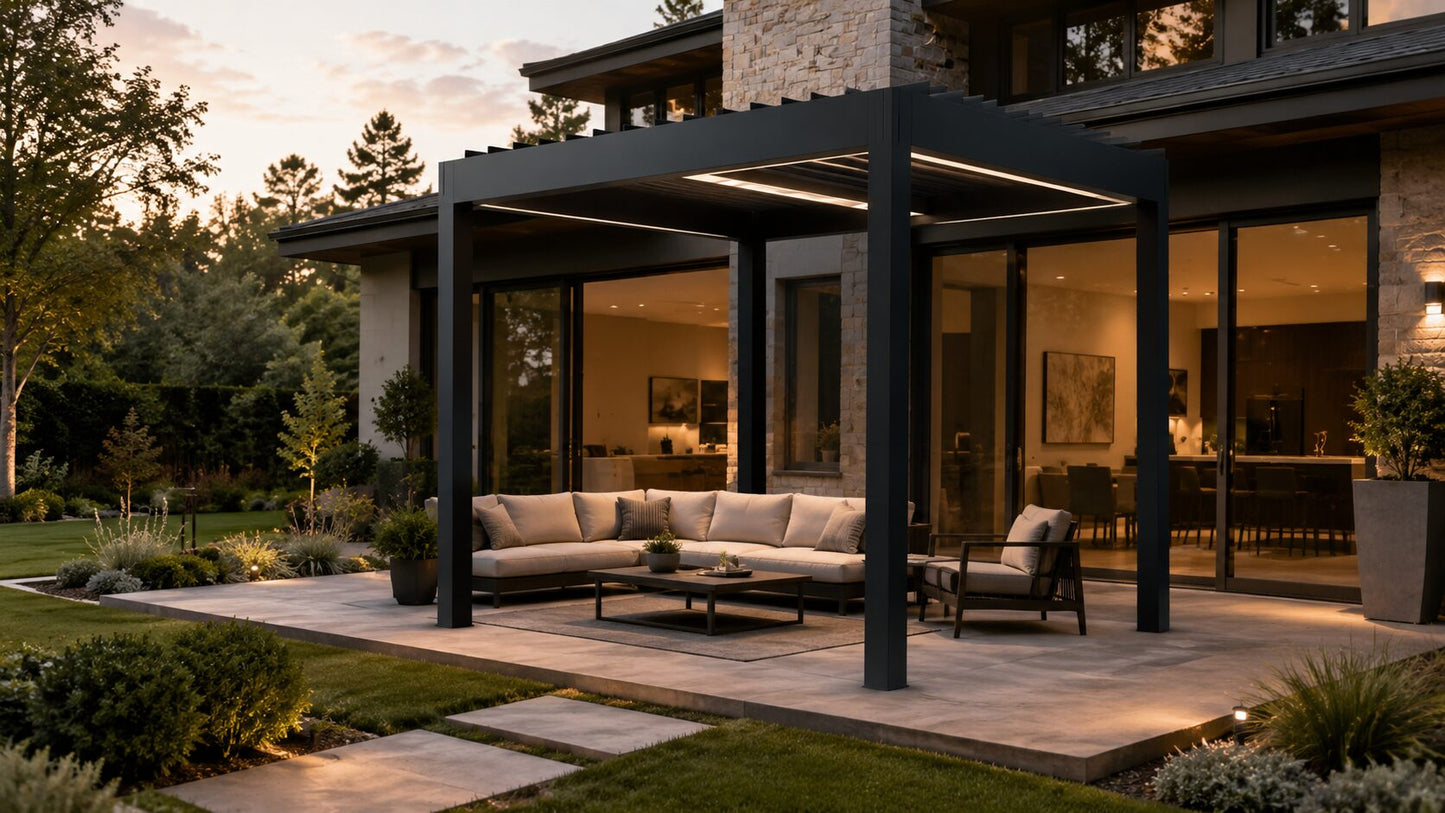
Patio cover system
Compare roof type, dimensions, support layout, finish, drainage, accessories, and installation requirements before finalizing the package.
Discuss Your Project01 / The 8-inch louver
We call it The Tank because this louver system is built around substantial blades, structural aluminum, and a bold architectural presence.
Understand how this roof controls shade and coverage.
Coordinate posts, beams, roof members, and attachment points.
Confirm width, projection, height, and site conditions.
Plan the color and compatible electrical or comfort options.
Review the project with our team before final pricing.
Continue below for package options, specifications, project imagery, and product-specific details.
A premium motorized aluminum pergola kit built for adjustable shade, open-air ventilation, and rain protection. Designed for homeowners, contractors, designers, and builders who need a factory-direct patio cover system with real project flexibility.
These packages give customers a clear starting point. Final pricing depends on size, layout, color, engineering, freight, installation, permits, and project-specific requirements.
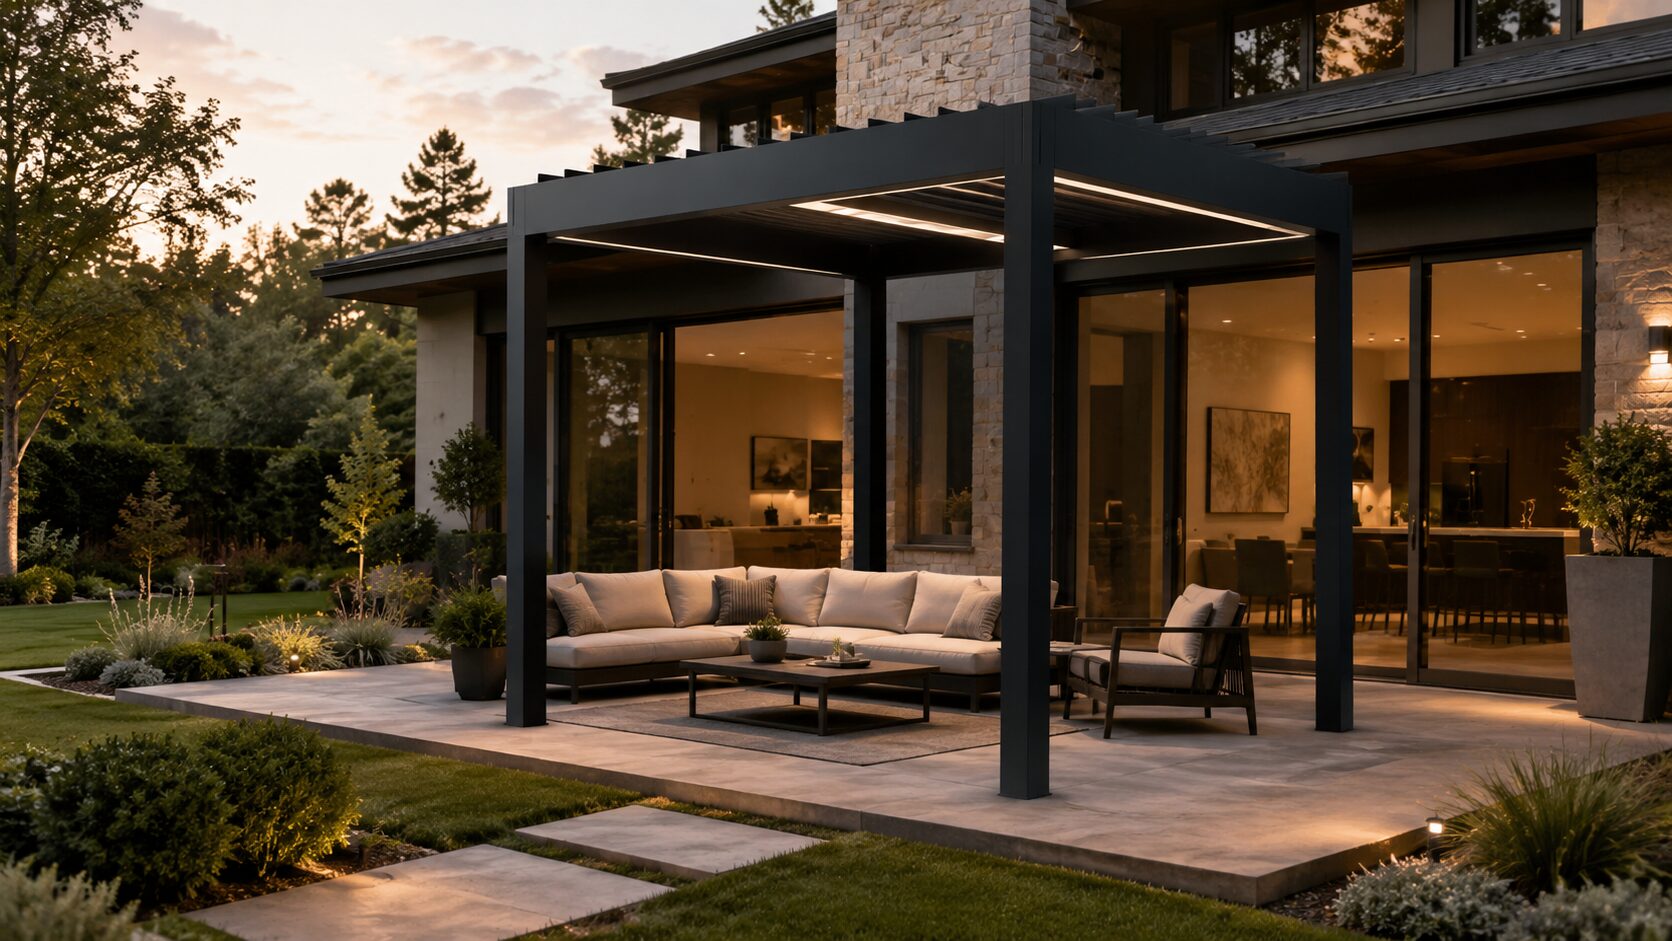 10 x 10 ft. Pergola
Best for compact patio areas, smaller backyard seating spaces, and entry-level automatic louver projects.
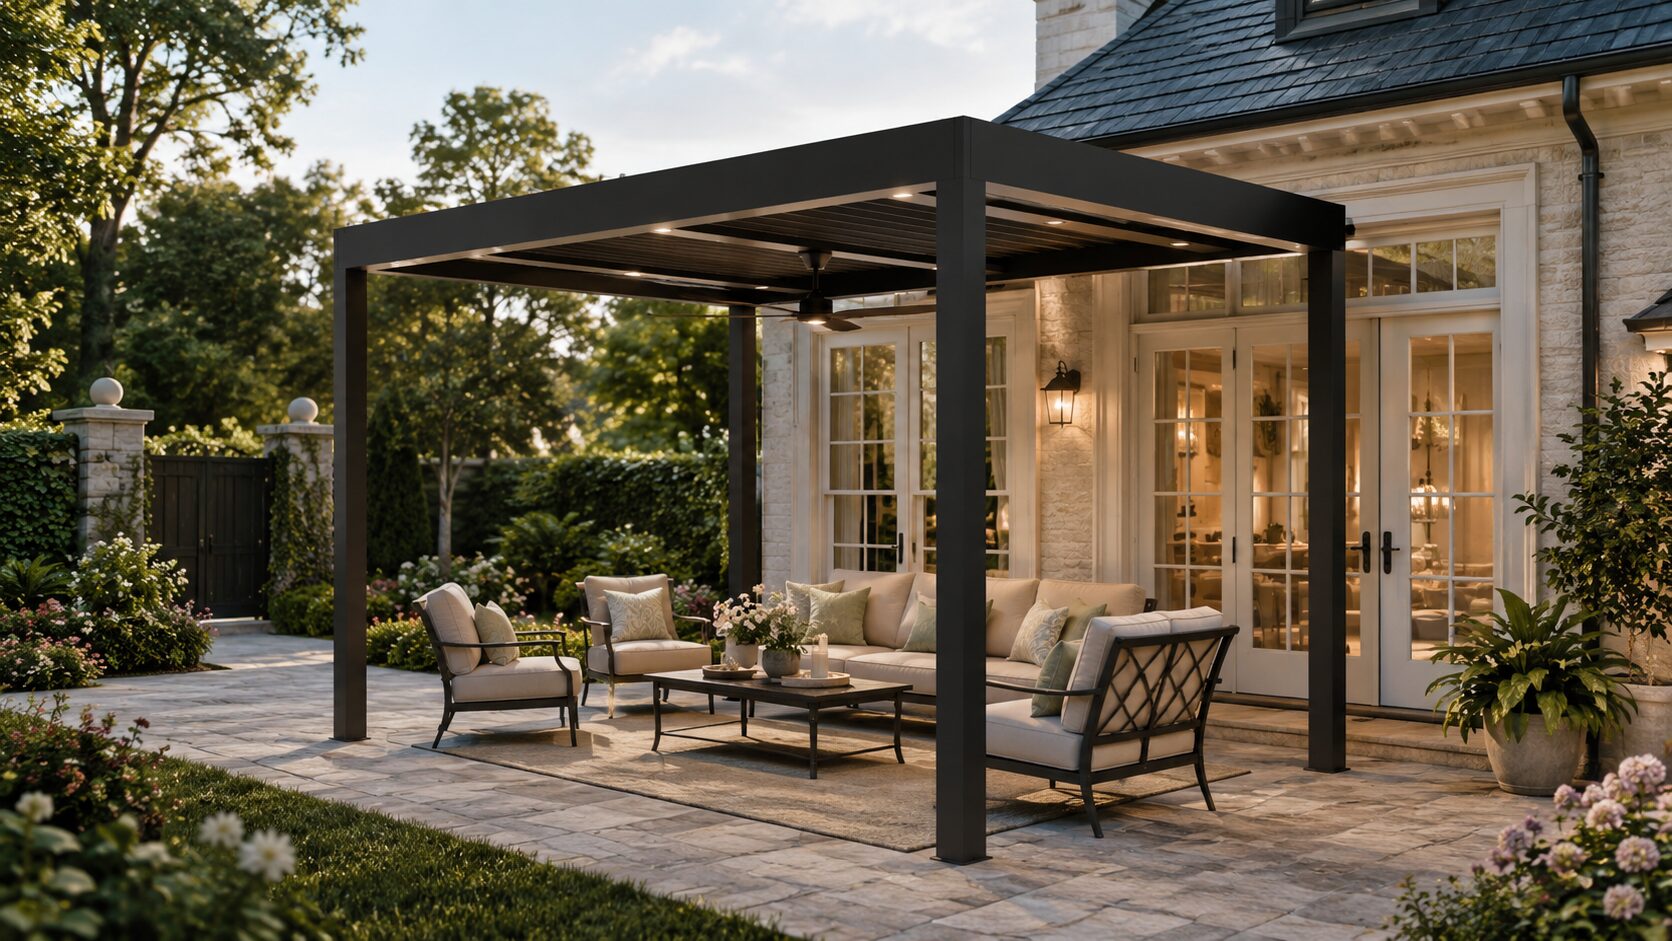 12 x 16 ft. Pergola
Best for medium-size patios, outdoor dining zones, poolside shade, and larger backyard layouts.
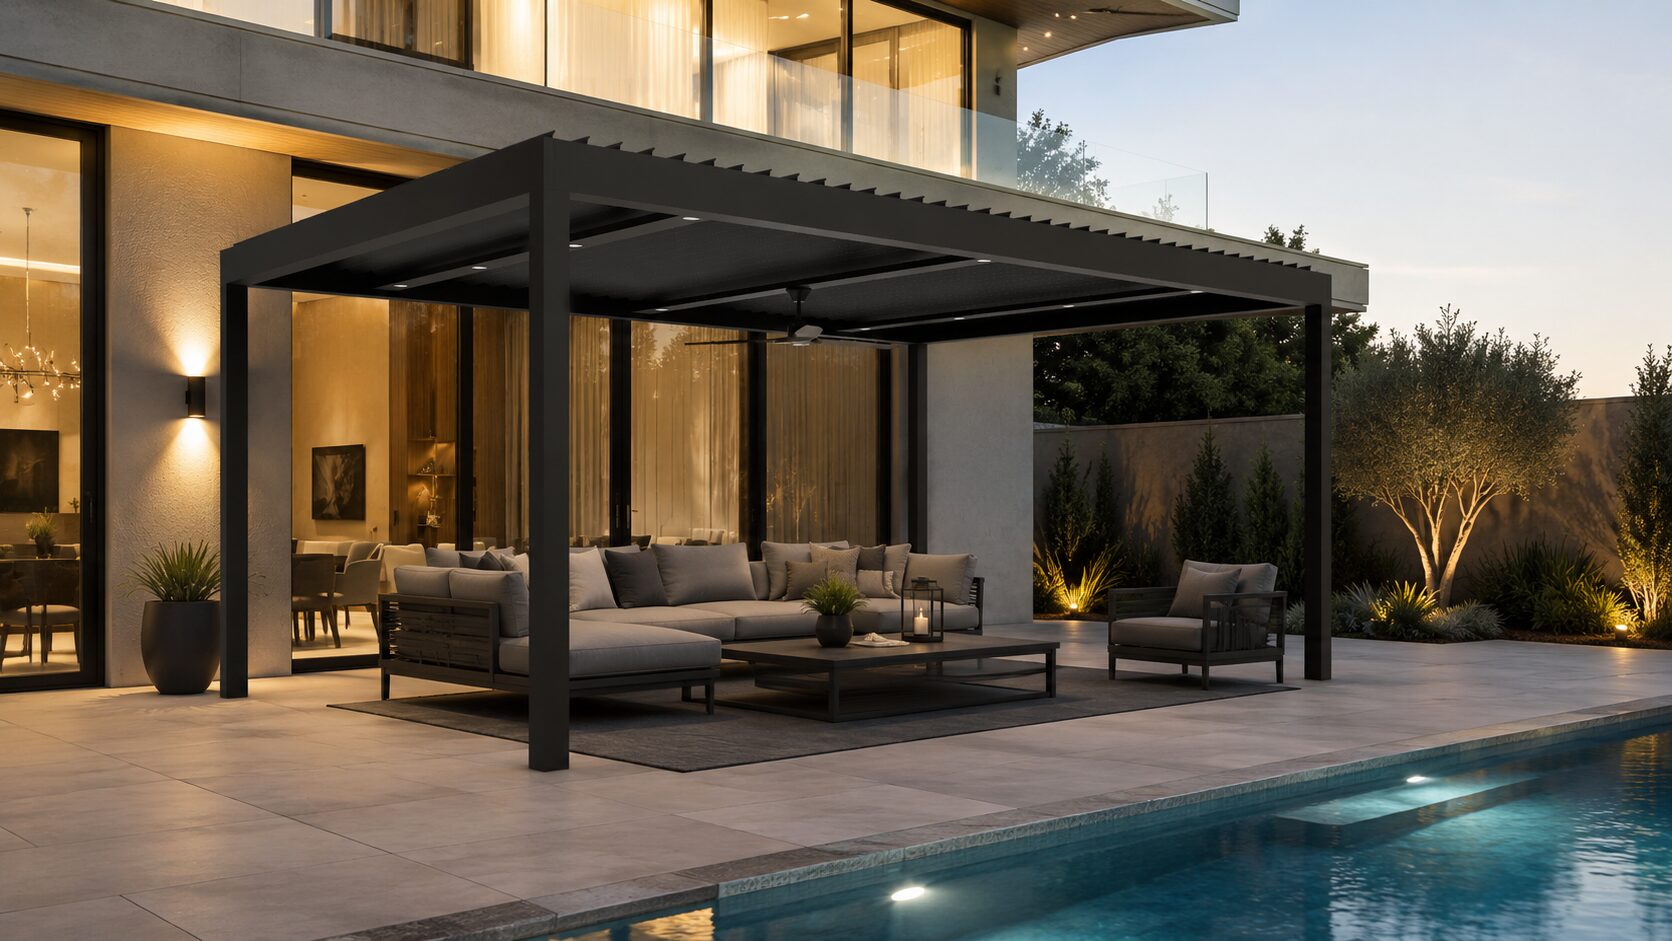 16 x 20 ft. Pergola
Best for large outdoor living areas, commercial patios, hospitality seating, and high-end backyard projects.
The Aluglobus difference
The six capabilities that set this architectural louver system apart from a typical motorized pergola kit.
01 / THE 8-INCH LOUVER
02 / STRUCTURAL-GRADE EXTRUSIONS
03 / UP TO 14 FT PER LOUVER BAY
04 / LOW-PROFILE LINEAR MOTOR
05 / ALL ALUMINUM. NO PLASTIC.
06 / MASSIVE STRUCTURAL SPANS
Span capabilities are subject to engineering, loads, attachment conditions and applicable codes.
Designed around the project
Choose the structure, roof zones, lighting, accessories and integration points that fit the space.
07 / BUILT FOR 20 FT OR 100+ FT
08 / EXTREME CANTILEVER CAPABILITY
Subject to project-specific engineering, loads, attachment conditions and local code.
09 / HEAVY-DUTY POST OPTIONS
10 / ATTACH IT ALMOST ANYWHERE
12 / PUT THE FAN WHERE YOU WANT IT
13 / MIX YOUR ROOF SYSTEMS
14 / INTEGRATED MEDIA WALLS
15 / BUILT FOR INTEGRATION
16 / ARCHITECTURAL POWDER COATING
17 / ONE SYSTEM. MULTIPLE APPLICATIONS.
18 / NOT AN OFF-THE-SHELF KIT
19 / MODULAR BY DESIGN
20 / COMMERCIAL-GRADE CAPABILITY
21 / LARGE-SCALE PROJECTS
22 / ENGINEERED AROUND THE PROJECT
23 / CONTRACTOR & BUILDER PROGRAM
24 / MANUFACTURER-DIRECT
Lighting and living
Plan the lighting around the way the space will actually be used.
11 / LIGHTS WHERE YOU WANT THEM
A clean daytime roof line ready for the lighting plan.
11 / LIGHTS WHERE YOU WANT THEM
Warm perimeter and recessed lighting turn the patio into an evening room.
The Tank in operation
Watch the second Tank demonstration after comparing the lighting before and after.
Manufacturer-direct architectural aluminum
8” Louvers. Up to 14’ Louver Bays. Up to 24’ Structural Spans. Up to 16’ Cantilevers. 8×8 Heavy-Duty Posts. 6000-Series Aluminum. Low-Profile Linear Motors. No Plastic Structural Components. Custom Colors. Hybrid Roofs. Manufacturer Direct.
One architectural aluminum system. Built around your project.
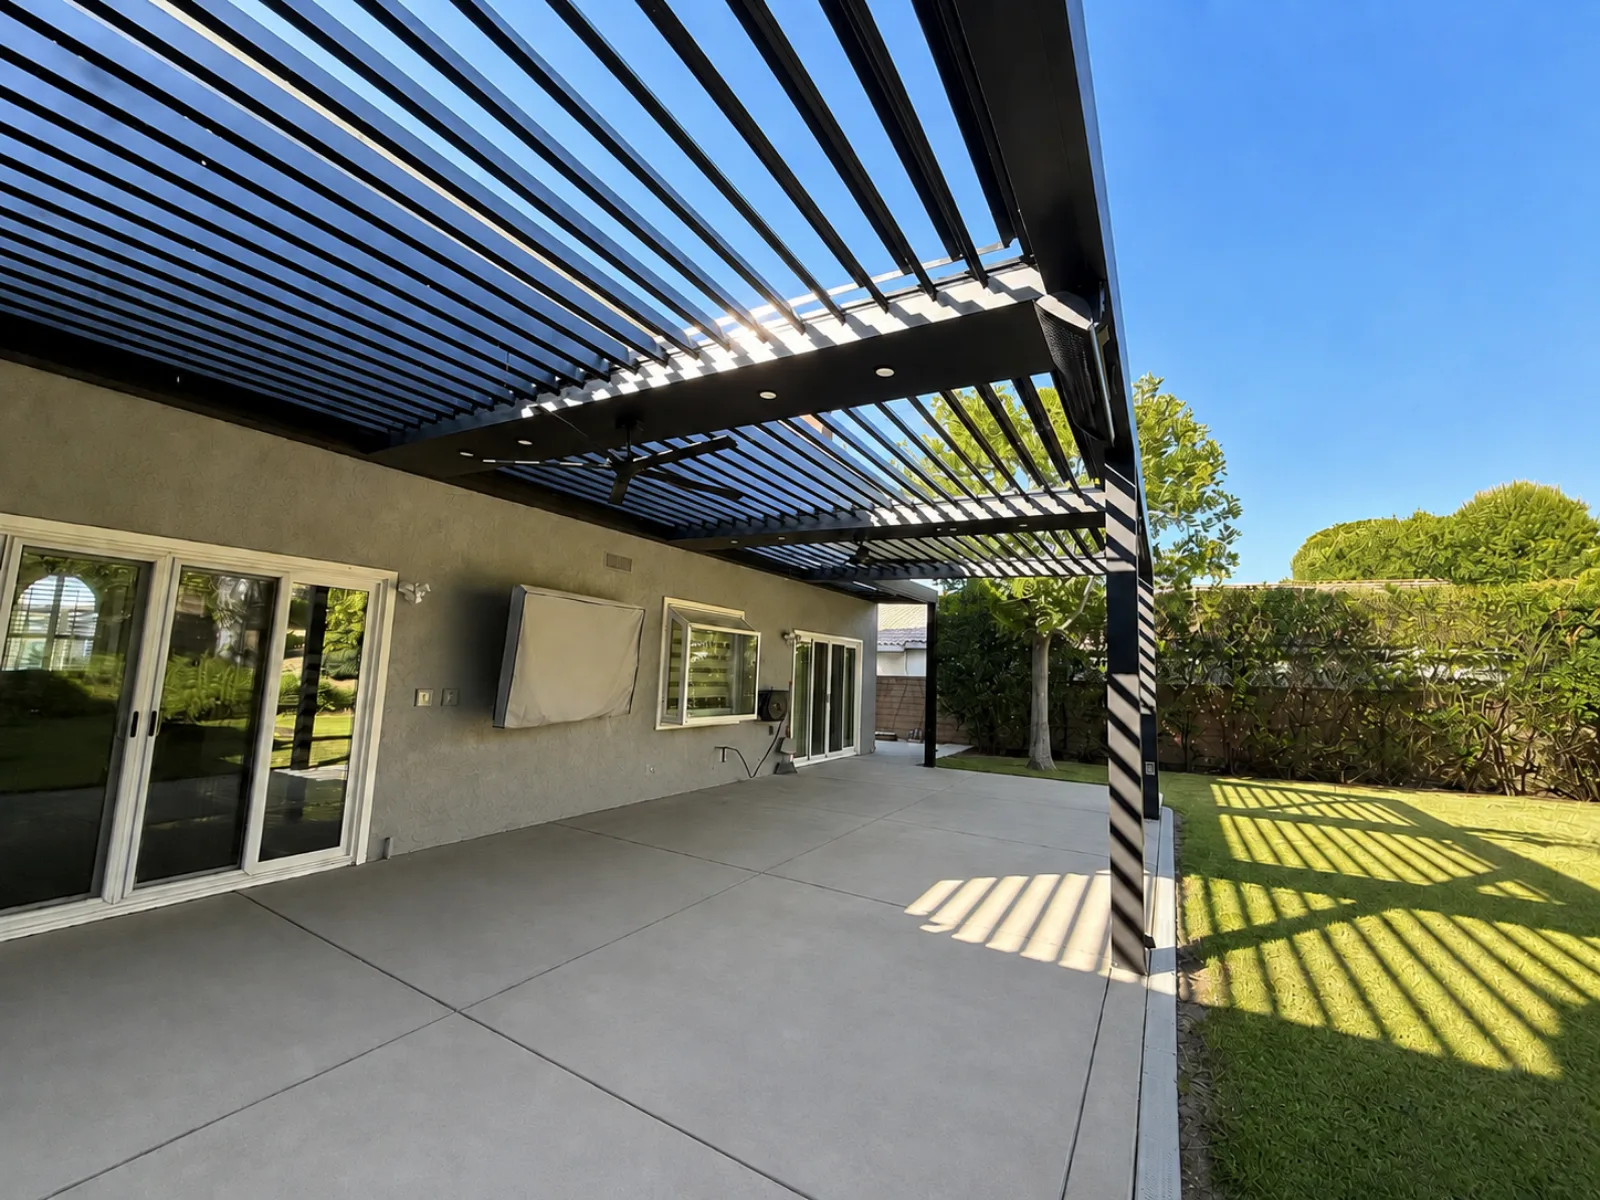
Real project views showing the roof, structure, finish, and outdoor coverage.
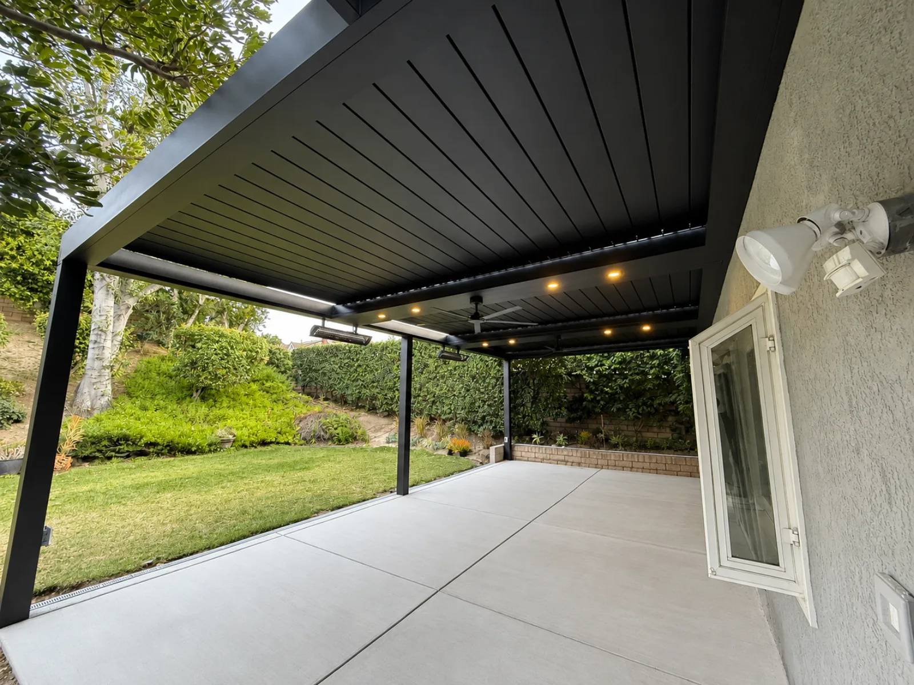
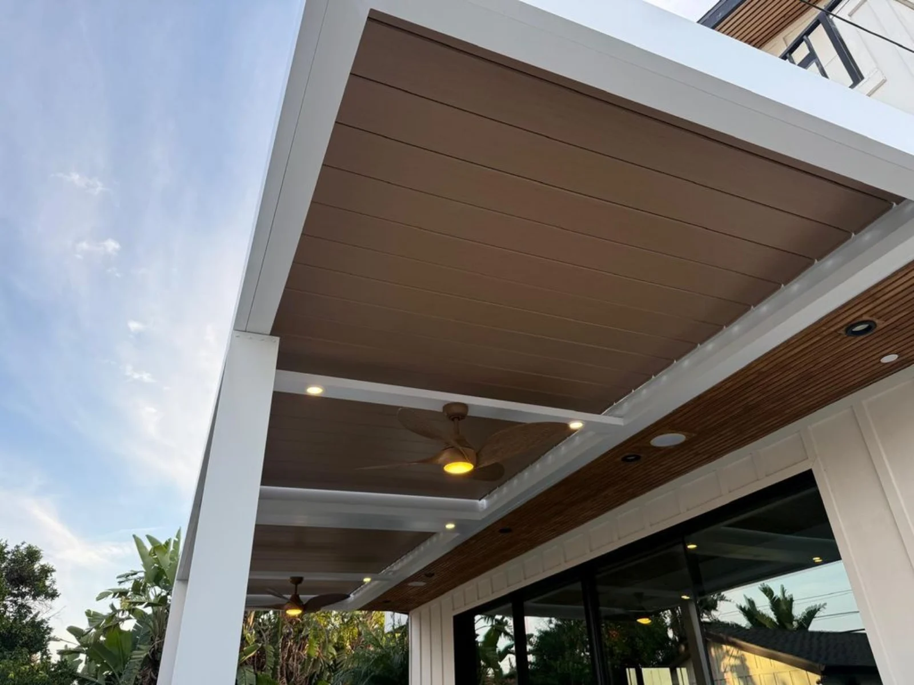
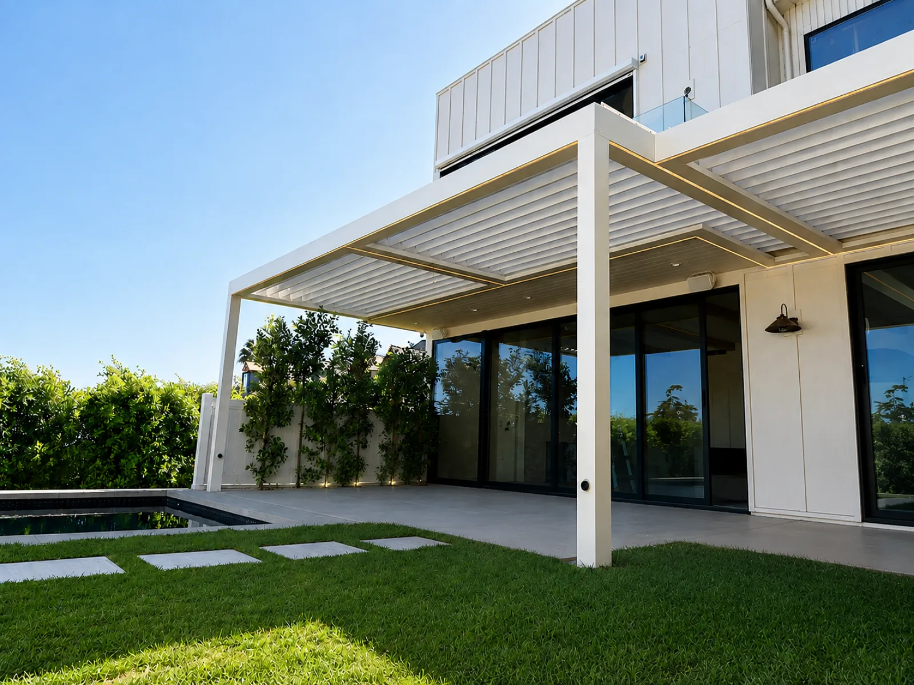
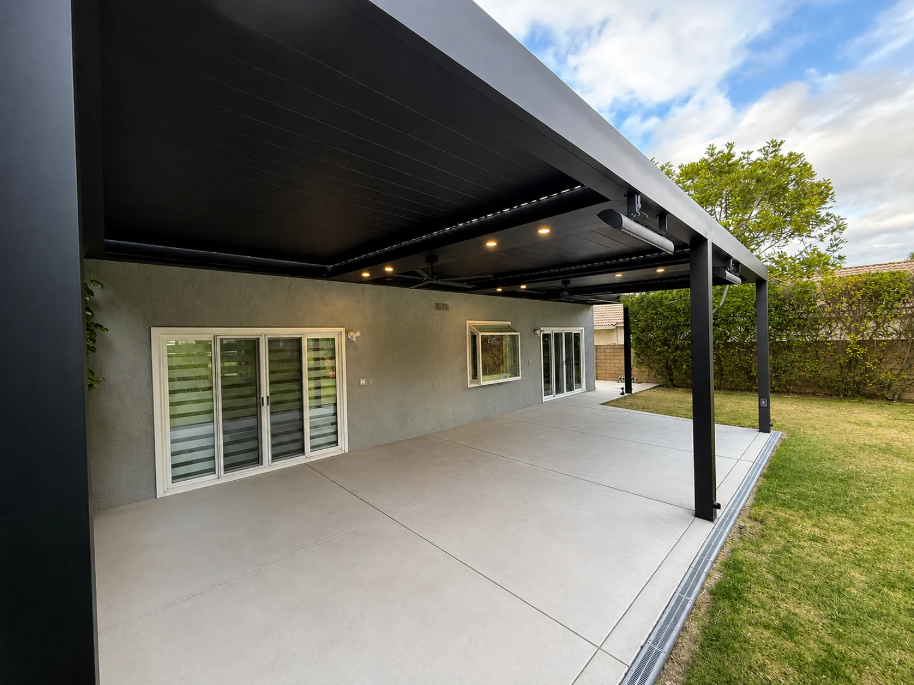
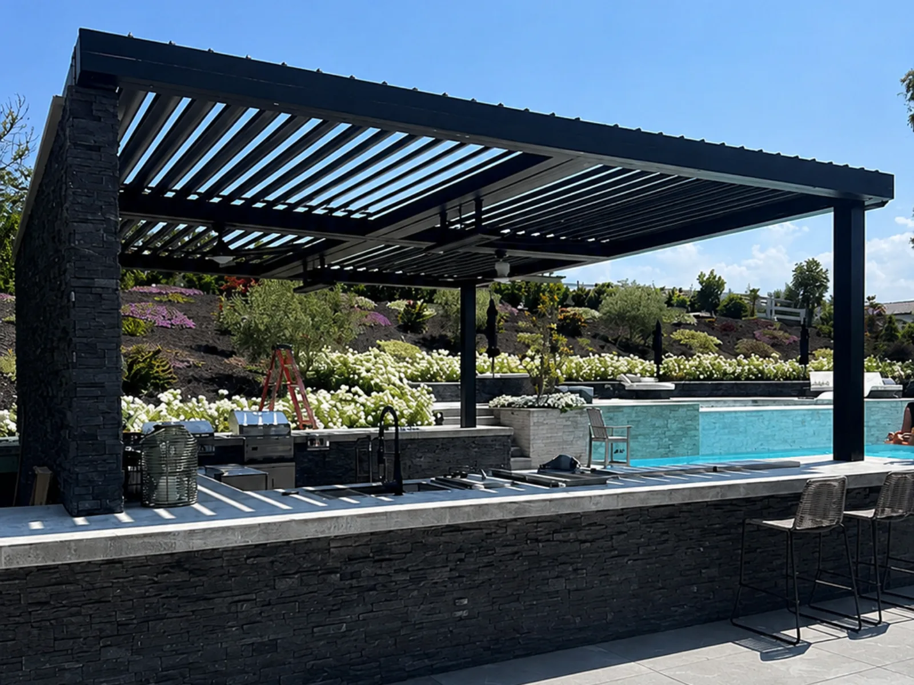
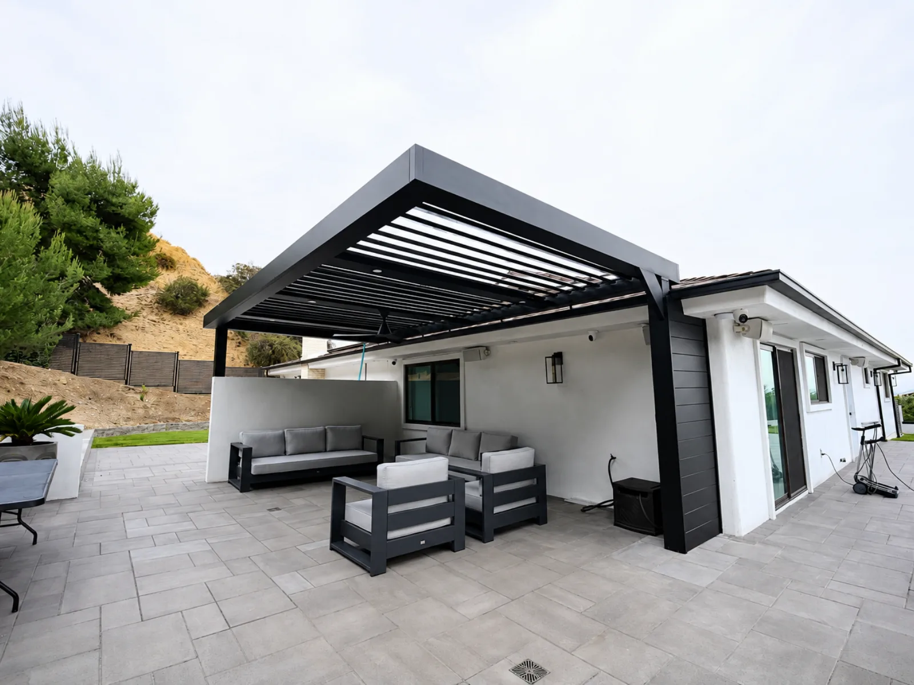
Show customers open view, closed view, section details, and top layout examples.
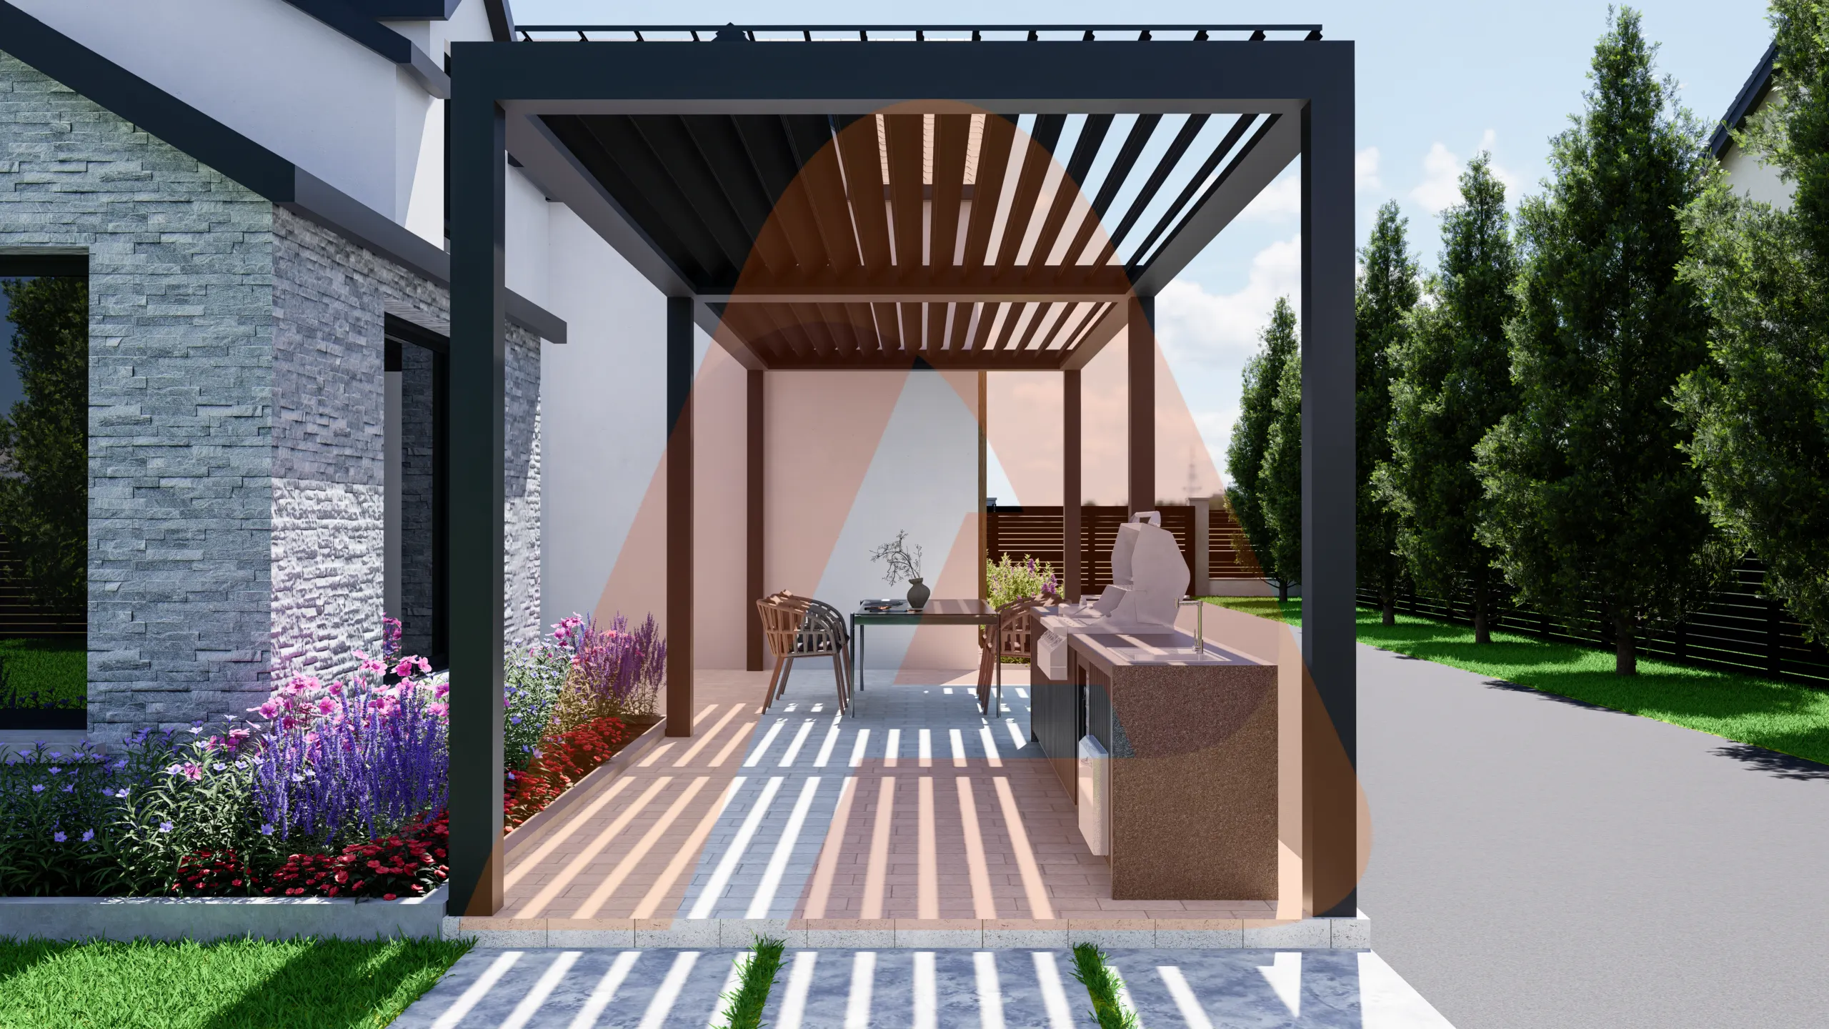
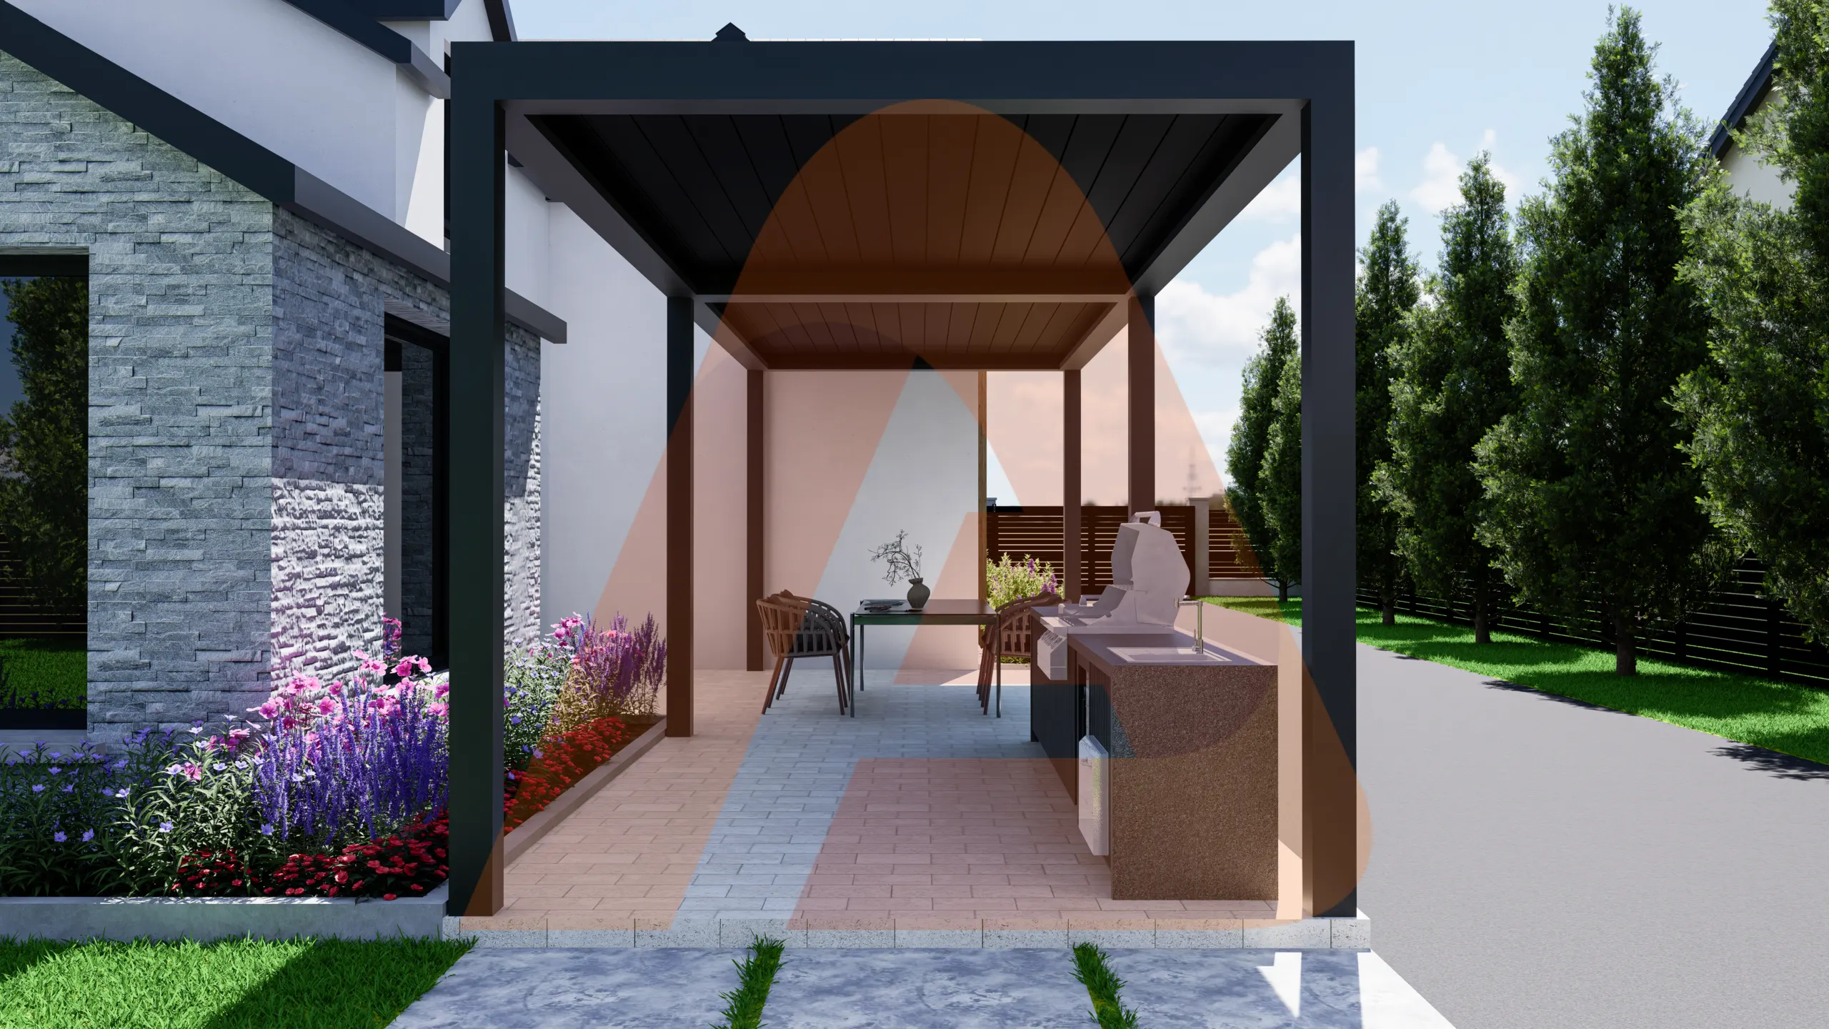
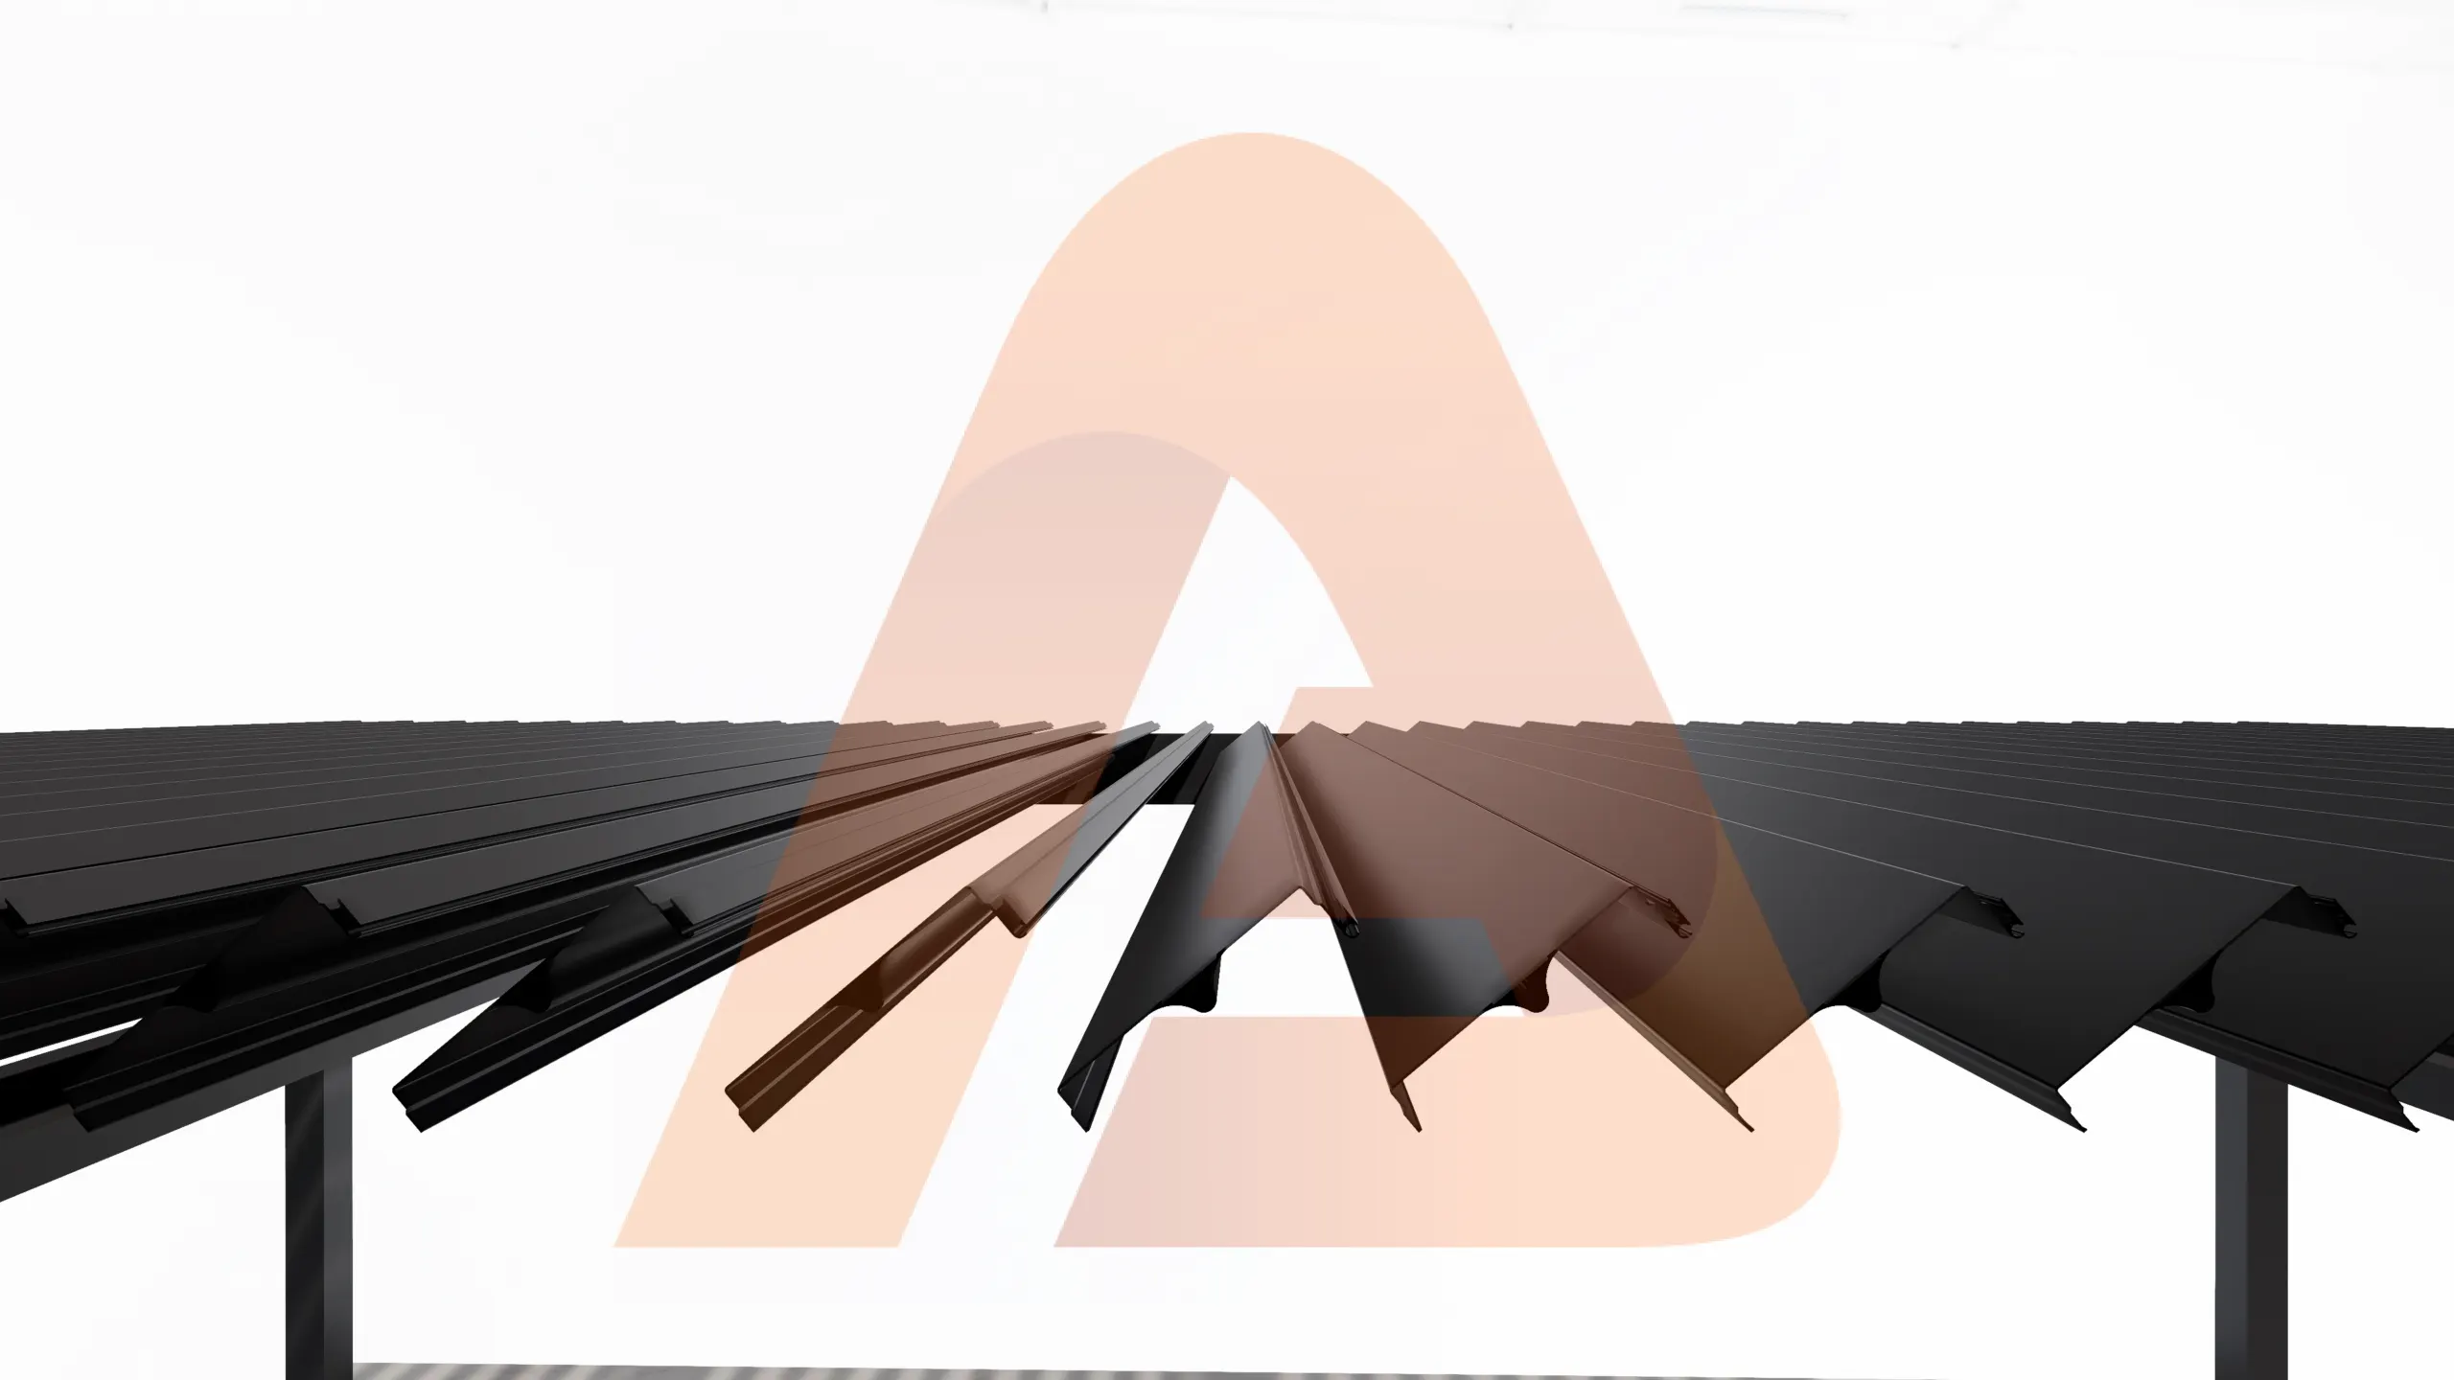
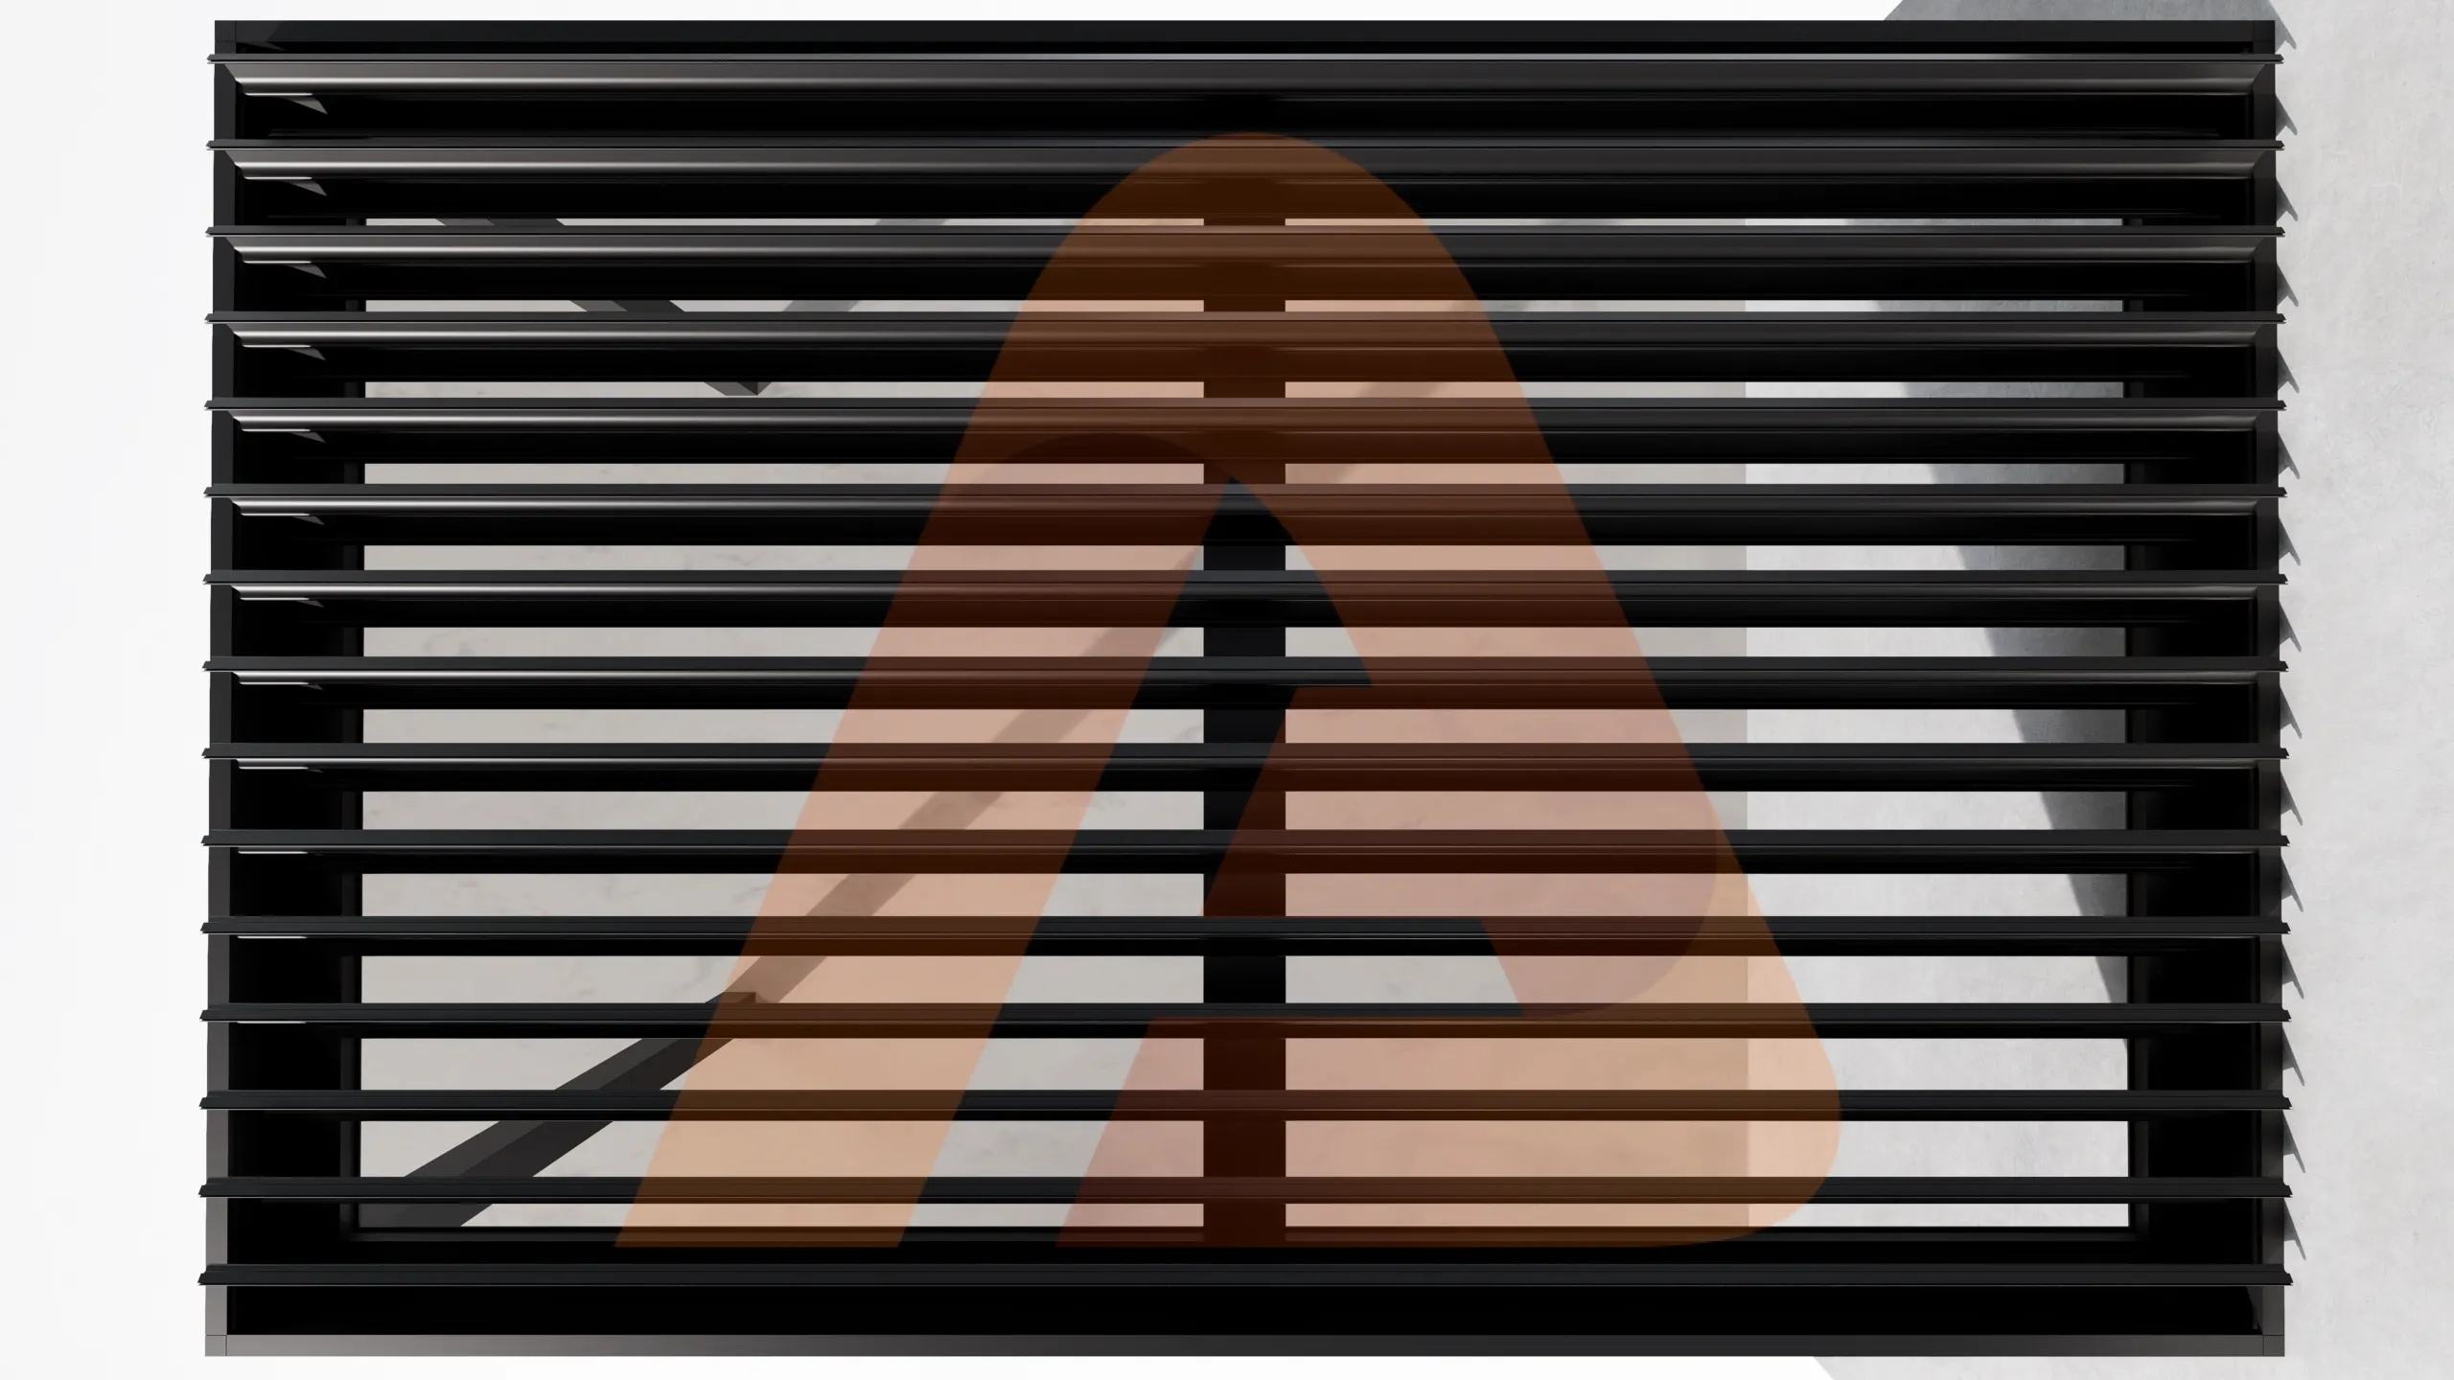
Use this section to help contractors and serious buyers understand the material package before requesting a quote.
| Name | Size |
|---|---|
| 6 in. x 6 in. Post | 6' x 6' x 10'/12'/14' |
| 6 in. Post Inner Base Plate | 5-3/4" x 5-3/4" |
| 7 in. x 7 in. Post | 7' x 7' x 10'/12'/14' |
| 8 in. x 8 in. Post | 8' x 8' x 10'/12'/14' |
| 7 in. Post Inner Base Plate | 6-1/2" x 6-1/2" |
| Gutter | 3" x 5-1/2" |
| 2 in. x 8 in. Beam | 2" x 8" x 16'/20'/24' |
| 2 in. x 10 in. Beam | 2" x 10" x 16'/20'/24' |
| Automatic Louver Blade | 8" |
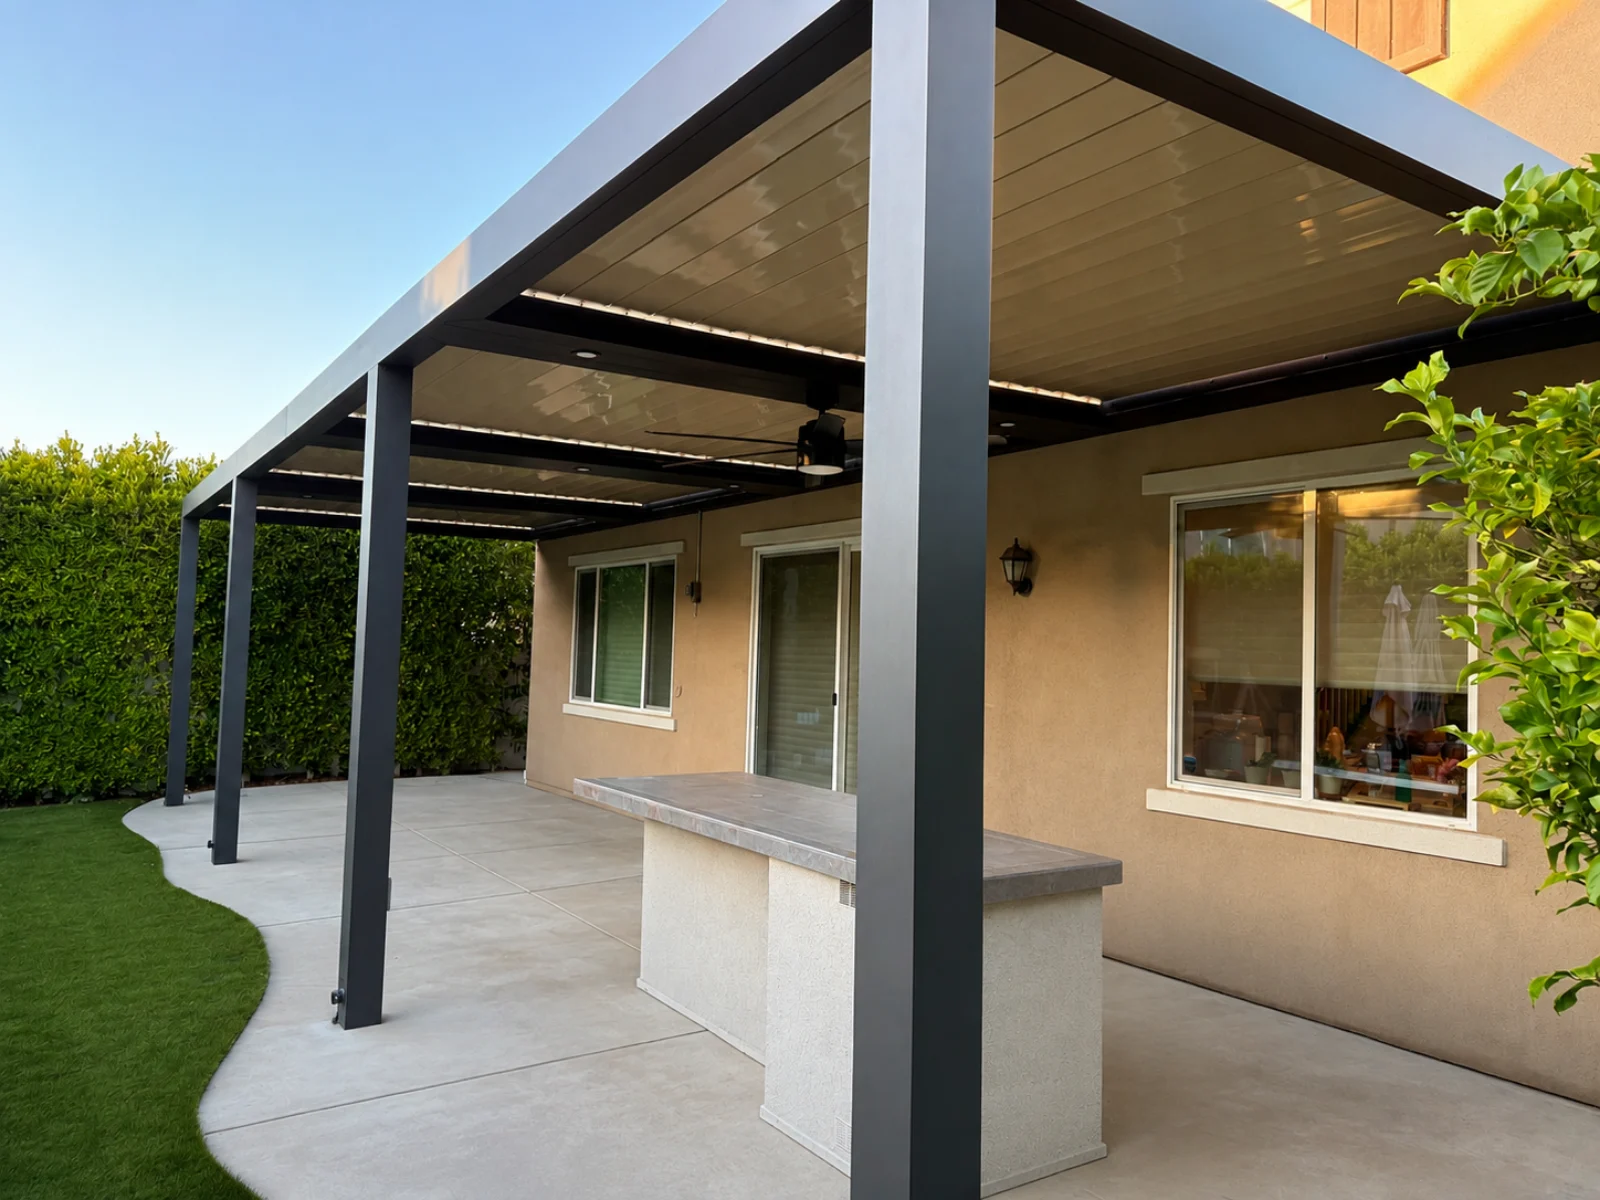
Posts, beams, louvers, drainage, and accessories are planned as one coordinated system.
Select Starter, Standard, or Large based on the closest project size.
Upload dimensions, site photos, attachment style, color preference, and notes.
Large spans, wind loads, cantilever layouts, and attachment conditions may require engineering.
Receive a quote based on material, options, freight, installation needs, and project requirements.
Use this video section to show customers how the louver system looks and functions before they request pricing.
Get Factory-Direct Pricing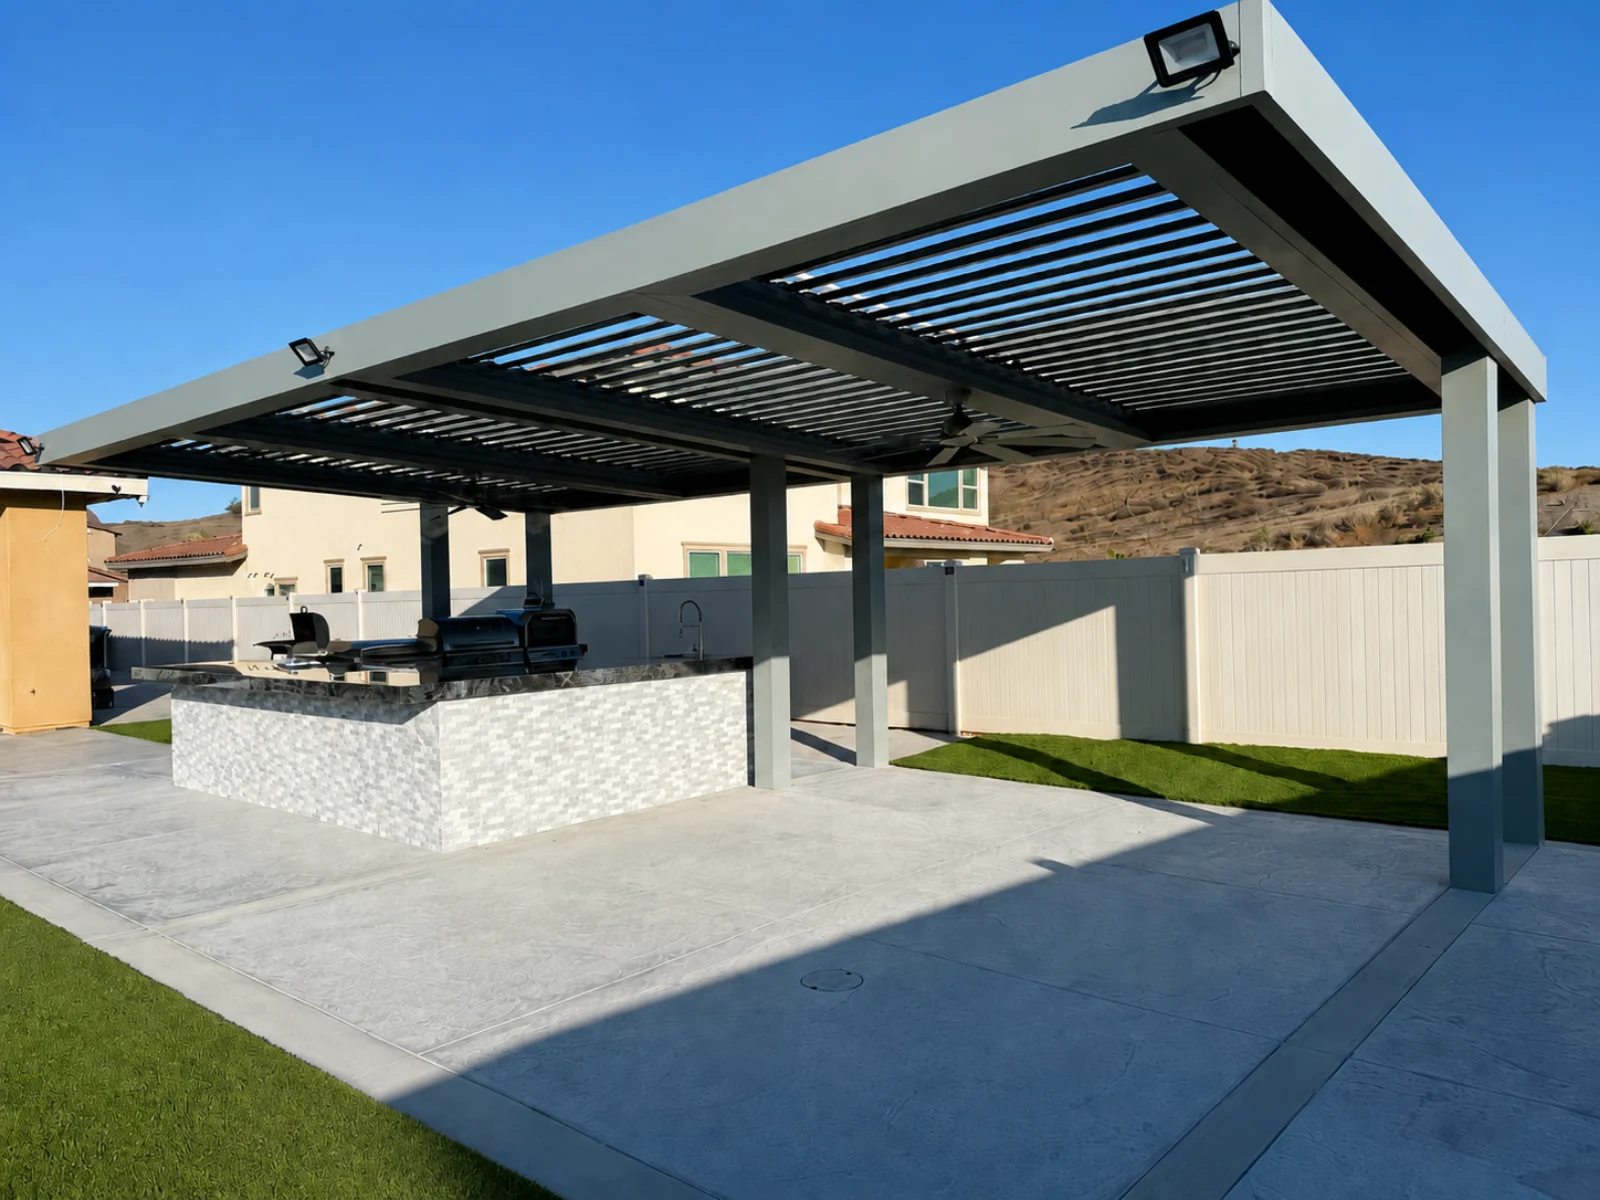
One motorized roof system gives the patio flexible sun, airflow, and weather protection.
This is a quote-based material package. The package sizes give a starting point, but final pricing depends on actual dimensions, post layout, color, engineering, freight, installation, and project needs.
Yes. The system can be planned as attached or freestanding depending on the structure, attachment condition, engineering, and project layout.
The louvers are designed to close for weather protection, with gutter and drainage planning included in the structure. Final water management depends on layout, slope, drainage path, and installation details.
Yes. Contractors, builders, designers, and project teams can request factory-direct package pricing based on project scope and volume.
Yes. Optional accessories can include LED channels, LED strip lights, recessed lighting beams, ceiling fan planning, rain sensors, and smart control options.
Send your size, city, project photos, preferred color, and whether the system is attached or freestanding. We will help prepare the right factory-direct package.